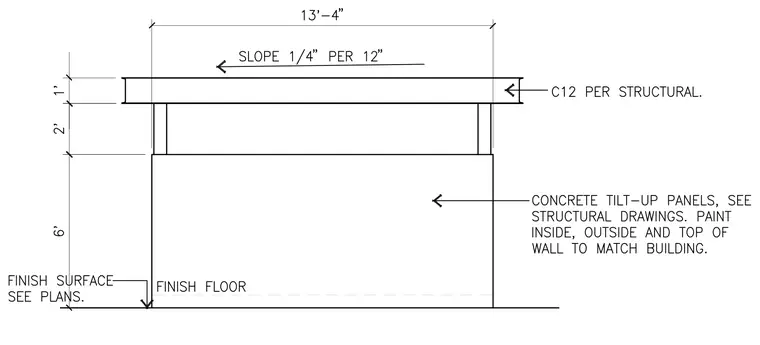
A C12 structural channel is positioned above a concrete tilt-up wall panel, with the channel size determined per structural drawings. The assembly maintains a slope of one-quarter inch per twelve inches over a span of thirteen feet four inches. The concrete tilt-up panels are specified per structural drawings and require paint on the inside, outside, and top surfaces to match the building. The finish floor elevation is established at the base of the wall, with the finish surface defined per plans.
Members view this detail in full resolution, download the CAD files (SVG, PDF), and can adapt it in the built-in CAD editor — export DXF, DWG, or PDF.
Start membership