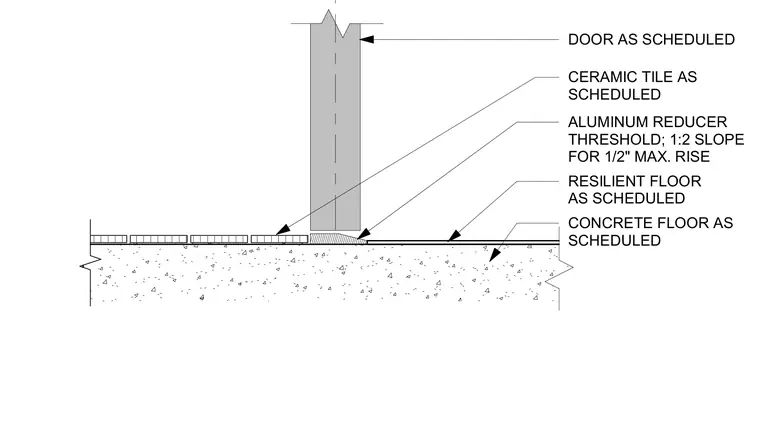
An aluminum reducer threshold bridges the height difference between ceramic tile and resilient flooring over a concrete floor slab. The transition piece features a one-to-two slope for a half-inch maximum rise. Ceramic tile and resilient flooring are installed as scheduled on either side of the door opening.
CONCRETE FLOOR AS SCHEDULED DOOR AS SCHEDULED ALUMINUM REDUCER THRESHOLD; 1:2 SLOPE FOR 1/2" MAX. RISE RESILIENT FLOOR AS SCHEDULED CERAMIC TILE AS SCHEDULED
Members view this detail in full resolution, download the CAD files (SVG, PDF), and can adapt it in the built-in CAD editor — export DXF, DWG, or PDF.
Start membership