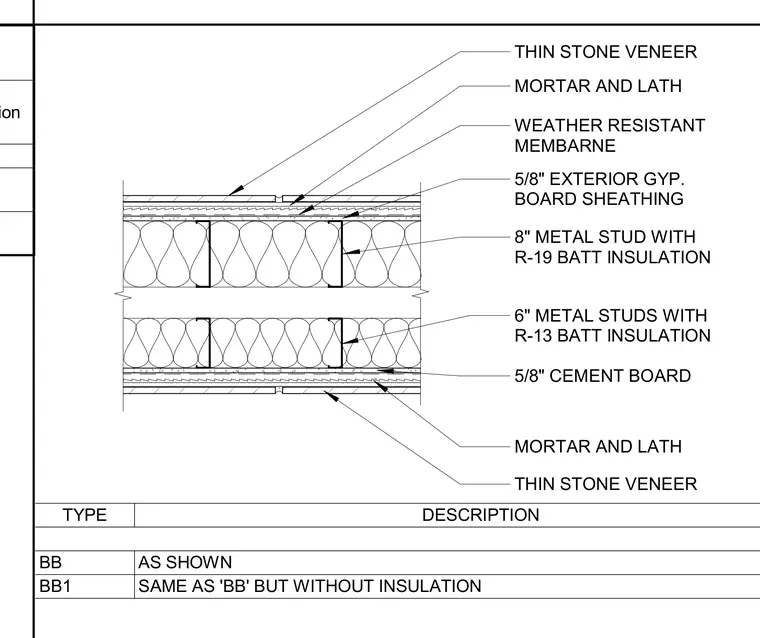
This wall section details a dual-stud exterior assembly featuring an eight-inch metal stud framing layer filled with R-19 batt insulation and sheathed with five-eighths-inch exterior gypsum board. A weather-resistant membrane covers the exterior sheathing, followed by mortar and lath supporting a thin stone veneer finish. The interior side utilizes a six-inch metal stud framing layer with R-13 batt insulation, cement board, mortar and lath, and an additional thin stone veneer finish. A schedule at the base defines the wall type variants with and without insulation.
8" METAL STUD WITH R-19 BATT INSULATION 6" METAL STUDS WITH R-13 BATT INSULATION 5/8" EXTERIOR GYP. BOARD SHEATHING MORTAR AND LATH THIN STONE VENEER 5/8" CEMENT BOARD MORTAR AND LATH THIN STONE VENEER WEATHER RESISTANT MEMBARNE Wall Section TYPE DESCRIPTION BB AS SHOWN BB1 SAME AS 'BB' BUT WITHOUT INSULATION
Members view this detail in full resolution, download the CAD files (SVG, PDF), and can adapt it in the built-in CAD editor — export DXF, DWG, or PDF.
Start membership