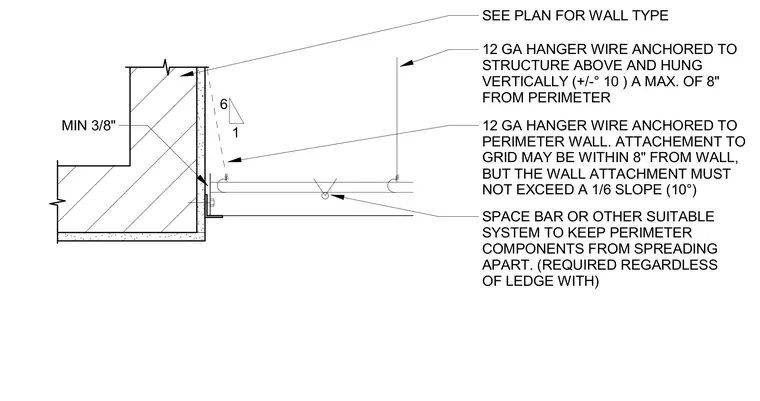
A twelve-gauge vertical hanger wire anchors to the structure above at a maximum of eight inches from the perimeter wall. An additional twelve-gauge hanger wire connects the perimeter wall to the ceiling grid at a slope not exceeding one-to-six. A minimum three-eighths-inch space or suitable system maintains separation at the perimeter components regardless of the ledge width.
SEE PLAN FOR WALL TYPE MIN 3/8" SPACE BAR OR OTHER SUITABLE SYSTEM TO KEEP PERIMETER COMPONENTS FROM SPREADING APART. (REQUIRED REGARDLESS OF LEDGE WITH) 12 GA HANGER WIRE ANCHORED TO STRUCTURE ABOVE AND HUNG VERTICALLY (+/-° 10 ) A MAX. OF 8" FROM PERIMETER 12 GA HANGER WIRE ANCHORED TO PERIMETER WALL. ATTACHEMENT TO GRID MAY BE WITHIN 8" FROM WALL, BUT THE WALL ATTACHMENT MUST NOT EXCEED A 1/6 SLOPE (10°) 6 1
Members view this detail in full resolution, download the CAD files (SVG, PDF), and can adapt it in the built-in CAD editor — export DXF, DWG, or PDF.
Start membership