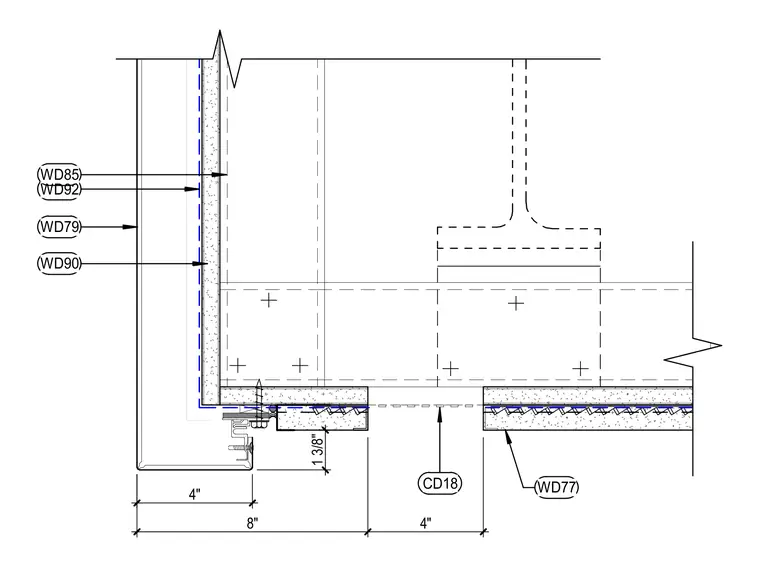
An exterior wall assembly featuring exterior cladding anchored to metal framing with continuous insulation and waterproofing layers. The detail indicates a four-inch dimensional clearance zone and structural backing components. Fasteners secure the assembly components at specified intervals.
Members view this detail in full resolution, download the CAD files (SVG, PDF), and can adapt it in the built-in CAD editor — export DXF, DWG, or PDF.
Start membership