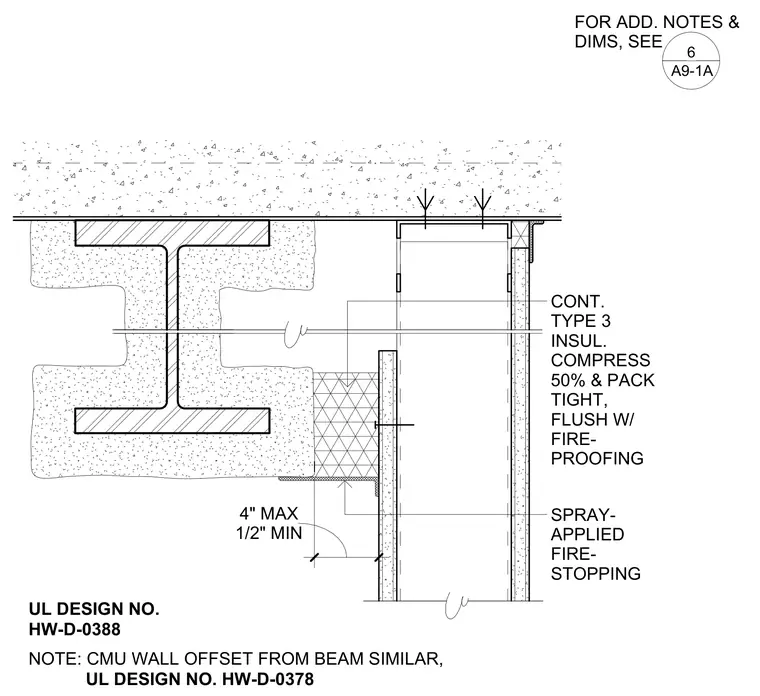
A fire-rated partition is installed offset from a spray-fireproofed structural steel beam, maintaining a joint gap ranging from one-half inch minimum to four inches maximum. Continuous type 3 insulation is compressed fifty percent and packed tight, finishing flush with the spray-applied fireproofing. Additional dimensions and notes are referenced to sheet A9-1A, while similar conditions for concrete masonry unit walls follow UL design number HW-D-0378.
UL DESIGN NO. HW-D-0388 CONT. TYPE 3 INSUL. COMPRESS 50% & PACK TIGHT, FLUSH W/ FIRE- PROOFING SPRAY- APPLIED FIRE- STOPPING 1/2" MIN 4" MAX FOR ADD. NOTES & DIMS, SEE 6 A9-1A NOTE: CMU WALL OFFSET FROM BEAM SIMILAR, UL DESIGN NO. HW-D-0378
Members view this detail in full resolution, download the CAD files (SVG, PDF), and can adapt it in the built-in CAD editor — export DXF, DWG, or PDF.
Start membership