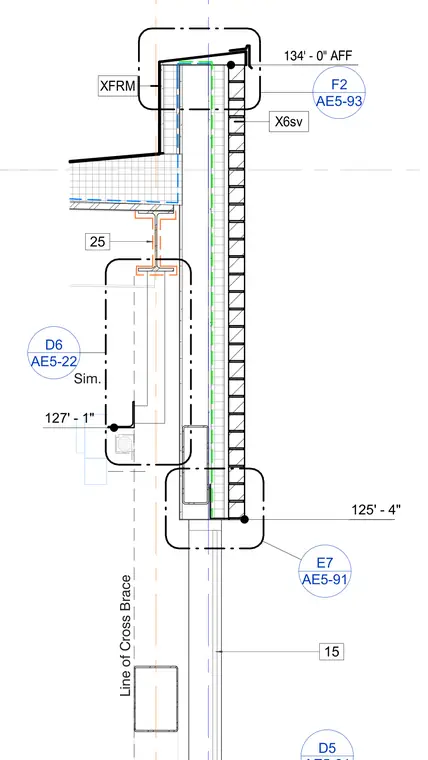
This building section details the exterior wall assembly extending up to a parapet at 134 feet and zero inches above finished floor, incorporating structural steel framing and exterior cladding. The assembly shows vertical alignment with a line of cross brace and multi-level elevation benchmarks at 127 feet and one inch and 125 feet and four inches. Multiple detail reference callouts point to adjacent transition and connection conditions across the exterior envelope.
X6sv XFRM 134' - 0" AFF 15 AE5-93 F2 AE5-91 E7 D5 Line of Cross Brace 127' - 1" 25 125' - 4" AE5-22 D6 Sim.
Members view this detail in full resolution, download the CAD files (SVG, PDF), and can adapt it in the built-in CAD editor — export DXF, DWG, or PDF.
Start membership