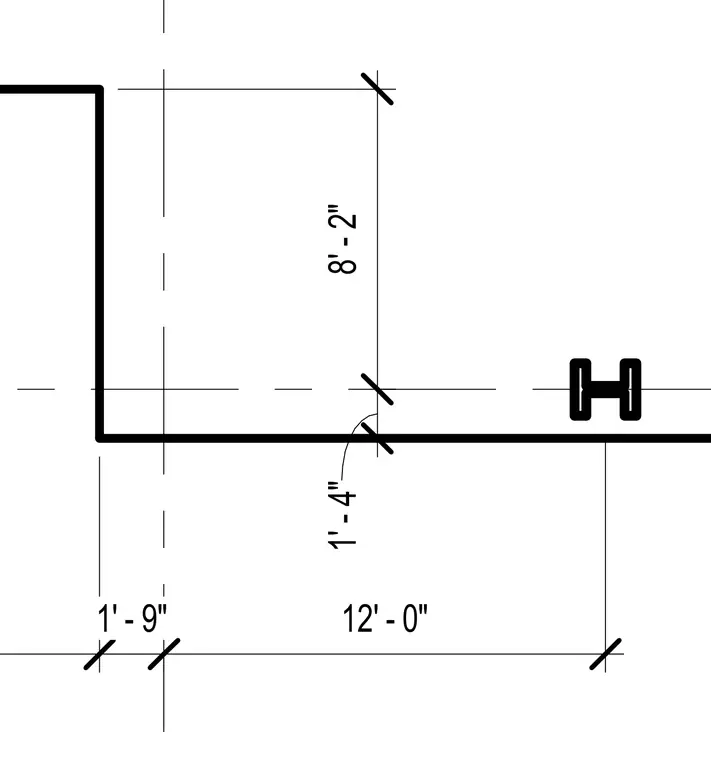
This plan detail provides horizontal dimensions for a wall offset and a structural column. Key dimensions include an overall 12'-0" spacing to the column centerlines, a 1'-9" exterior offset, and vertical wall segments dimensioned at 1'-4" and 8'-2". Grid lines intersect to establish the structural column location relative to the perimeter wall layout.
Members view this detail in full resolution, download the CAD files (SVG, PDF), and can adapt it in the built-in CAD editor — export DXF, DWG, or PDF.
Start membership