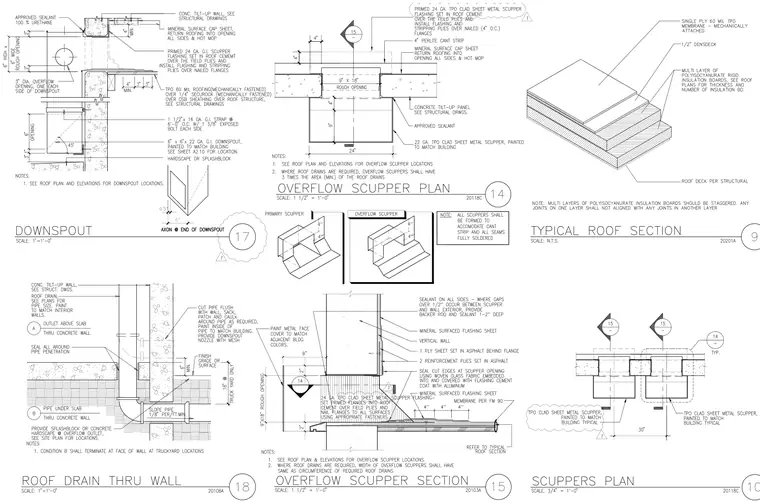
Roof drainage assemblies feature downspouts, scuppers, and roof insulation integrated with concrete tilt-up walls and roof decks. Downspouts utilize 6-inch by 6-inch 22 gauge galvanized iron fastened with 1-1/2-inch 16 gauge straps and 3/8-inch exposed bolts, set against mineral surface cap sheets and TPO 60 mil roofing over Securock and OSB sheathing. Scupper penetrations incorporate 24 gauge TPO-clad sheet metal set in roof cement with primed flanges, perlite cant strips, and mineral-surfaced flashing sheets embedded in asphalt and reinforcement plies. Roof drain sections detail pipe penetrations through concrete walls with backer rods, sealant, and exterior downspout nozzles discharging over concrete splashblocks or hardscape.
Members view this detail in full resolution, download the CAD files (SVG, PDF), and can adapt it in the built-in CAD editor — export DXF, DWG, or PDF.
Start membership