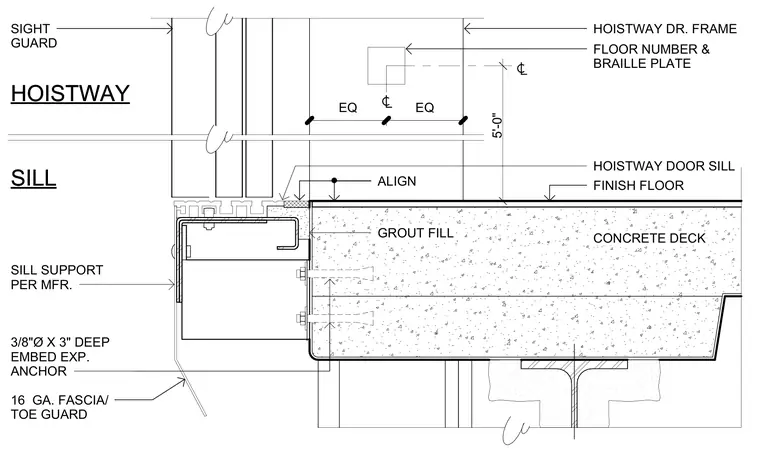
The elevator hoistway door sill assembly integrates with the finish floor and concrete deck. The sill support is anchored to the edge of the concrete slab using three-eighths-inch diameter by three-inch deep expansion anchors. Grout fill is placed beneath the threshold area. A sixteen-gauge fascia and toe guard extends downward from the sill assembly, accompanied by a sight guard and hoistway door frame with a floor number and braille plate.
EQ EQ 5'-0" HOISTWAY HOISTWAY SILL SILL HOISTWAY DR. FRAME FLOOR NUMBER & BRAILLE PLATE FINISH FLOOR CONCRETE DECK HOISTWAY DOOR SILL 16 GA. FASCIA/ TOE GUARD SIGHT GUARD ALIGN 3/8"Ø X 3" DEEP EMBED EXP. ANCHOR SILL SUPPORT PER MFR. GROUT FILL
Members view this detail in full resolution, download the CAD files (SVG, PDF), and can adapt it in the built-in CAD editor — export DXF, DWG, or PDF.
Start membership