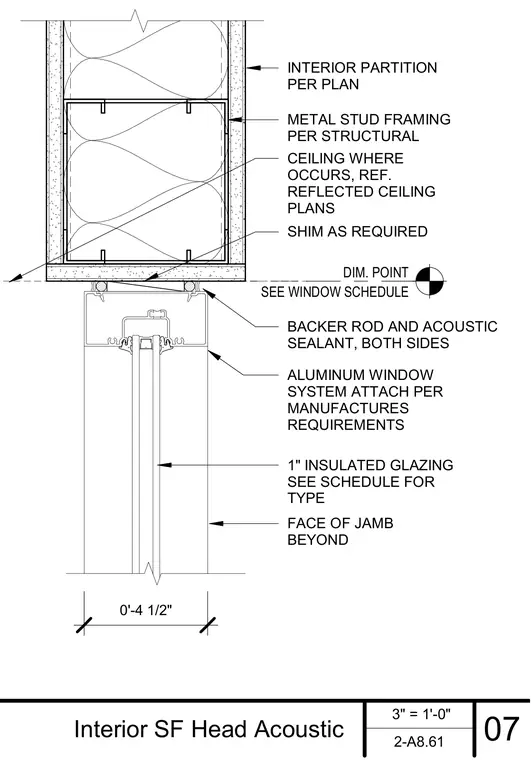
An aluminum storefront window system attaches below interior metal stud framing per structural requirements and manufacturer specifications. Shims are installed as required between the window head and the framing above. Backer rod and acoustic sealant are applied on both sides of the joint to maintain sound isolation. The window incorporates one-inch insulated glazing.
INTERIOR PARTITION PER PLAN BACKER ROD AND ACOUSTIC SEALANT, BOTH SIDES METAL STUD FRAMING PER STRUCTURAL SHIM AS REQUIRED ALUMINUM WINDOW SYSTEM ATTACH PER MANUFACTURES REQUIREMENTS SEE WINDOW SCHEDULE DIM. POINT 1" INSULATED GLAZING SEE SCHEDULE FOR TYPE FACE OF JAMB BEYOND 0'-4 1/2" CEILING WHERE OCCURS, REF. REFLECTED CEILING PLANS 3" = 1'-0" 2-A8.61 07 Interior SF Head Acoustic
Members view this detail in full resolution, download the CAD files (SVG, PDF), and can adapt it in the built-in CAD editor — export DXF, DWG, or PDF.
Start membership