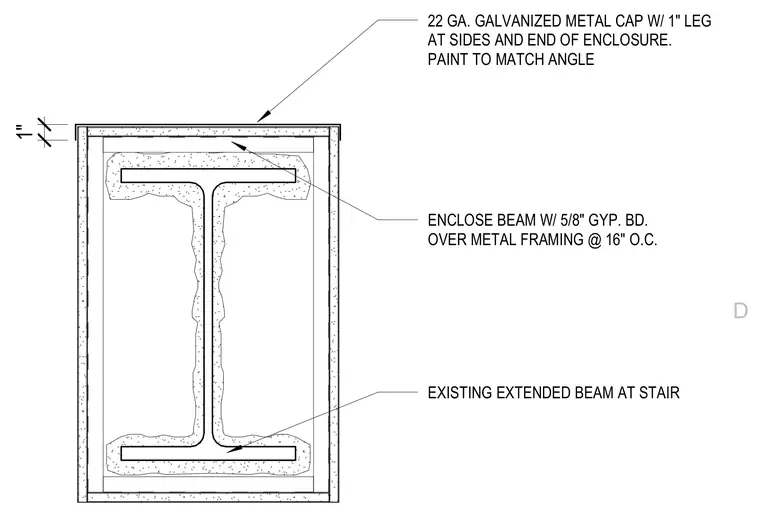
An existing extended steel beam at a stair is enclosed with five-eighths inch gypsum board over metal framing spaced at sixteen inches on center. A twenty-two gauge galvanized metal cap with a one-inch leg is installed at the sides and end of the enclosure and painted to match the adjacent angle.
22 GA. GALVANIZED METAL CAP W/ 1" LEG AT SIDES AND END OF ENCLOSURE. PAINT TO MATCH ANGLE ENCLOSE BEAM W/ 5/8" GYP. BD. OVER METAL FRAMING @ 16" O.C. EXISTING EXTENDED BEAM AT STAIR 1" D
Members view this detail in full resolution, download the CAD files (SVG, PDF), and can adapt it in the built-in CAD editor — export DXF, DWG, or PDF.
Start membership