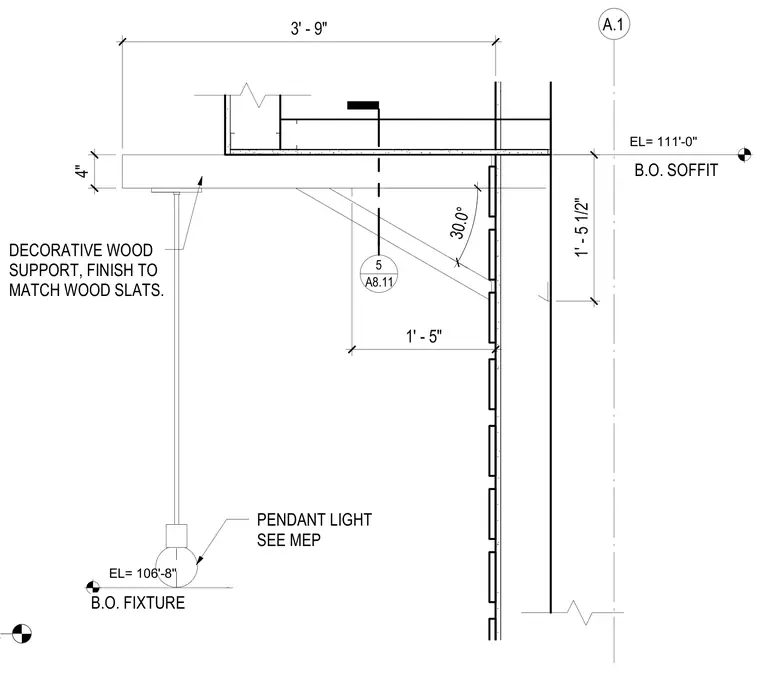
A pendant light fixture hangs at a bottom of fixture elevation of 106 feet 8 inches, positioned below a decorative wood support bracket that matches the adjacent wood slat ceiling finish. The four-inch thick wood support extends three feet nine inches from a structural column grid line and features a 30-degree angled brace connecting back to the wall plane. A bottom of soffit elevation is established at 111 feet 0 inches, sitting one foot five and one-half inches above the framing.
A.1 PENDANT LIGHT SEE MEP 1' - 5" 30.0° 3' - 9" 4" EL= 111'-0" EL= 106'-8" B.O. FIXTURE B.O. SOFFIT DECORATIVE WOOD SUPPORT, FINISH TO MATCH WOOD SLATS. 1' - 5 1/2" A8.11 5 01_MAIN 100' - 0"
Members view this detail in full resolution, download the CAD files (SVG, PDF), and can adapt it in the built-in CAD editor — export DXF, DWG, or PDF.
Start membership