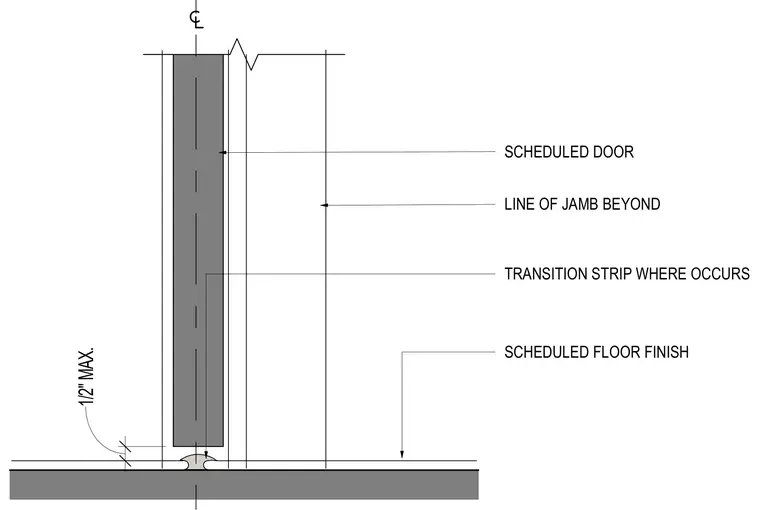
The scheduled door sits above the scheduled floor finish with a maximum clearance of one half inch. A transition strip is located at the threshold where required. The line of the jamb extends beyond the transition strip.
LINE OF JAMB BEYOND TRANSITION STRIP WHERE OCCURS SCHEDULED DOOR SCHEDULED FLOOR FINISH 1/2" MAX.
Members view this detail in full resolution, download the CAD files (SVG, PDF), and can adapt it in the built-in CAD editor — export DXF, DWG, or PDF.
Start membership