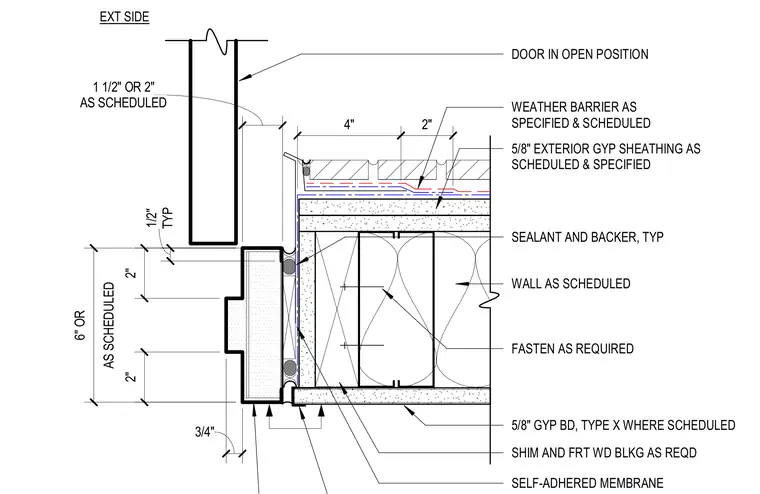
A brick veneer wall assembly intersects a hollow metal door jamb. The framed wall consists of scheduled wall construction lined with five-eighths inch gypsum board on the interior and five-eighths inch exterior gypsum sheathing, covered by a self-adhered membrane and weather barrier. Fire-retardant-treated wood blocking and one-half inch shims are placed at the jamb condition as required. Sealant with a backer rod is detailed at the exterior joint between the metal frame and the wall finish. The door leaf is positioned open relative to the exterior side.
WALL AS SCHEDULED 5/8" GYP BD, TYPE X WHERE SCHEDULED SEALANT AND BACKER, TYP EXT SIDE FASTEN AS REQUIRED SELF-ADHERED MEMBRANE 5/8" EXTERIOR GYP SHEATHING AS SCHEDULED & SPECIFIED WEATHER BARRIER AS SPECIFIED & SCHEDULED DOOR IN OPEN POSITION AS SCHEDULED 6" OR AS SCHEDULED 1 1/2" OR 2" 2" 2" 3/4" TYP 1/2" SHIM AND FRT WD BLKG AS REQD 4" 2" % v' 4 x rr r 7 \ f \ rA 41 Ss \ rn
Members view this detail in full resolution, download the CAD files (SVG, PDF), and can adapt it in the built-in CAD editor — export DXF, DWG, or PDF.
Start membership