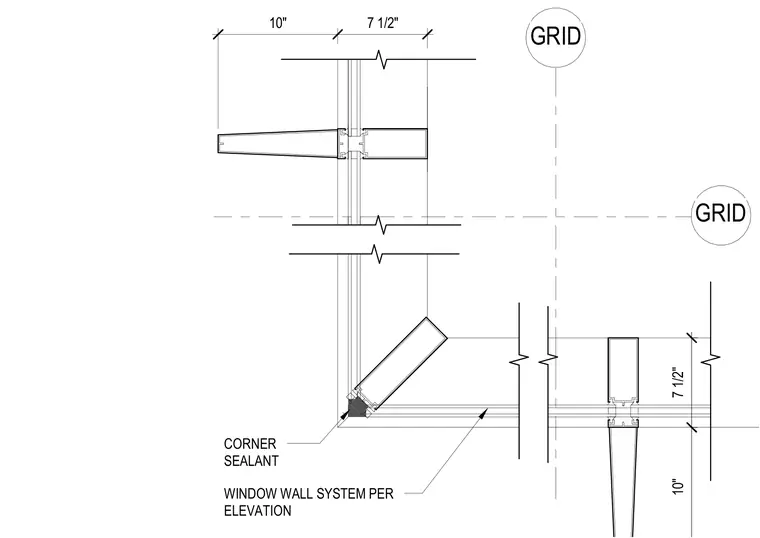
A curtain wall assembly occurs at an outside building corner relative to structural grid lines. The framing consists of a window wall system per elevation with extruded aluminum mullions aligned with orthogonal grid axes. A specialized corner post incorporates continuous corner sealant to maintain weather tightness at the directional change. Dimensions of seven and one half inches and ten inches establish module spacing from the grid intersections.
Members view this detail in full resolution, download the CAD files (SVG, PDF), and can adapt it in the built-in CAD editor — export DXF, DWG, or PDF.
Start membership