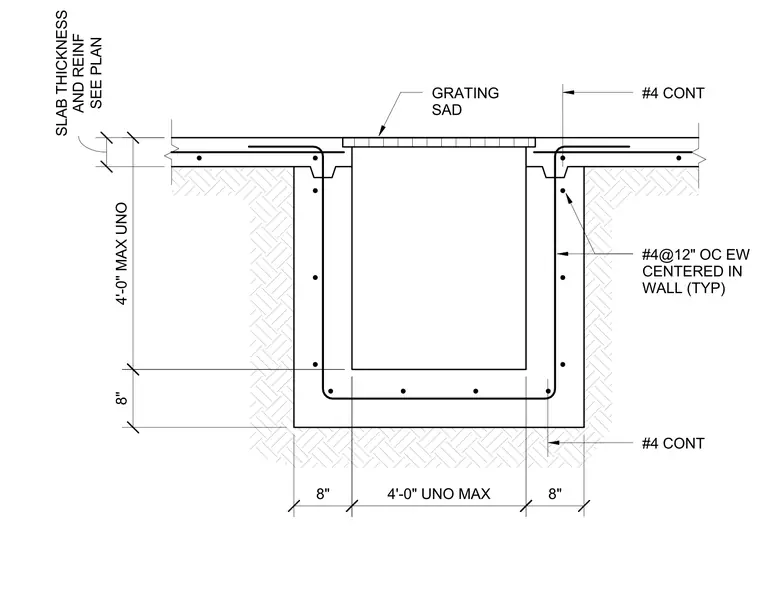
This structural concrete pit assembly features a floor slab and walls reinforced with number four bars spaced at twelve inches on center each way centered in the wall as typical, supplemented by continuous number four reinforcing bars. The concrete pit dimensions include an eight inch wall and slab thickness, with a maximum depth of four feet unless noted otherwise, and a clear width of four feet maximum unless noted otherwise. A metal grating sits flush at the top surface of the pit, supported by the concrete recess. Slab thickness and reinforcement are sized per plan.
#4@12" OC EW CENTERED IN WALL (TYP) GRATING SAD SEE PLAN SLAB THICKNESS AND REINF 8" 4'-0" UNO MAX 8" 4'-0" MAX UNO 8" #4 CONT #4 CONT
Members view this detail in full resolution, download the CAD files (SVG, PDF), and can adapt it in the built-in CAD editor — export DXF, DWG, or PDF.
Start membership