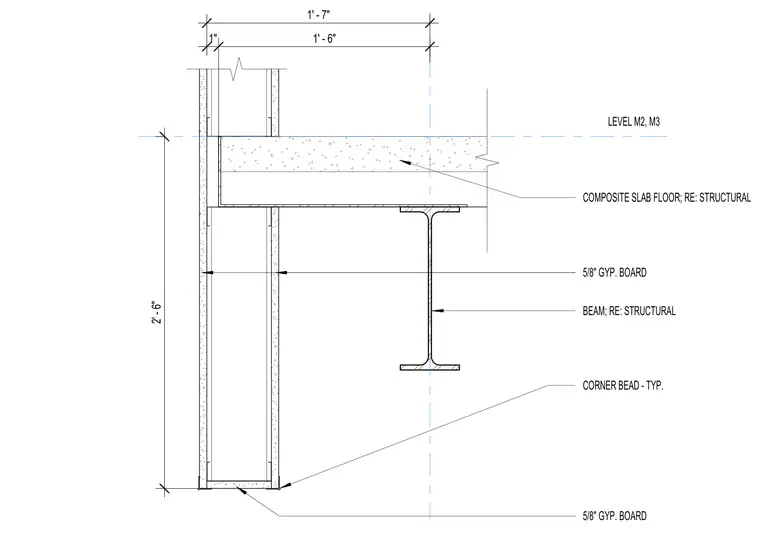
A drop ceiling header assembly is framed below a composite slab floor supported by a structural steel beam. The drop soffit and vertical face are finished with five-eighths inch gypsum board over light-gauge framing. Typical corner beads are installed at the gypsum board external edges. The structural framing coordinates directly with structural drawings for the level M2 and M3 floor heights.
LEVEL M2, M3 COMPOSITE SLAB FLOOR; RE: STRUCTURAL 5/8" GYP. BOARD 1" 1' - 6" 1' - 7" 2' - 6" BEAM; RE: STRUCTURAL 5/8" GYP. BOARD CORNER BEAD - TYP.
Members view this detail in full resolution, download the CAD files (SVG, PDF), and can adapt it in the built-in CAD editor — export DXF, DWG, or PDF.
Start membership