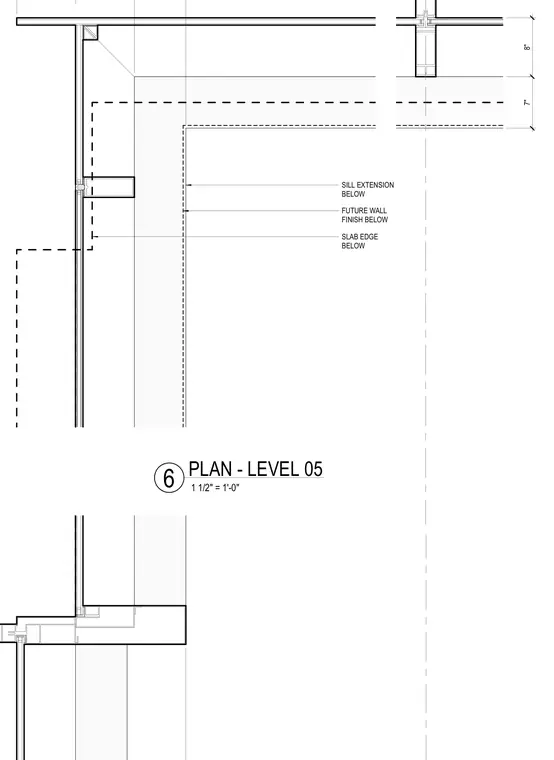
A floor plan detail at level 05 showing the slab edge, a sill extension below, and a future wall finish with seven-inch and eight-inch dimensions.
SILL EXTENSION BELOW SLAB EDGE BELOW 7" 8" FUTURE WALL FINISH BELOW 1 1/2" = 1'-0" 6 PLAN - LEVEL 05
Members view this detail in full resolution, download the CAD files (SVG, PDF), and can adapt it in the built-in CAD editor — export DXF, DWG, or PDF.
Start membership