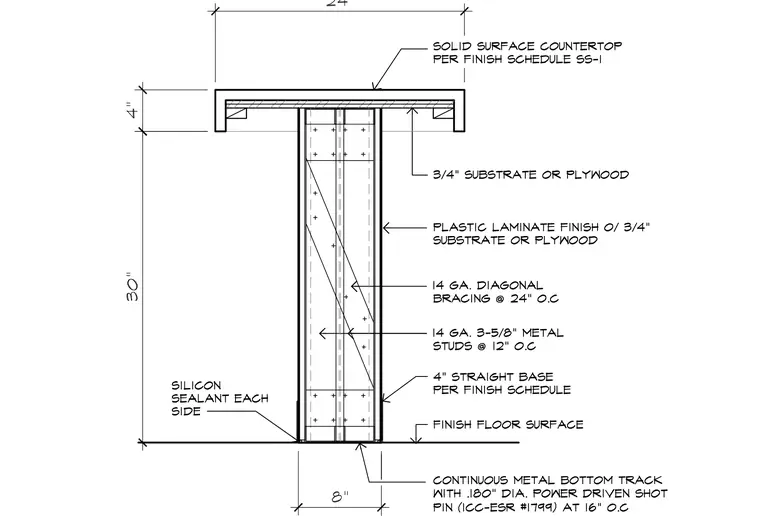
A solid surface countertop per finish schedule SS-1 rests on three-quarter-inch substrate or plywood over a thirty-inch tall metal stud knee wall. The vertical framing consists of fourteen-gauge, three-and-five-eighths-inch metal studs spaced at twelve inches on center with fourteen-gauge diagonal bracing at twenty-four inches on center, finished with plastic laminate over three-quarter-inch substrate or plywood. The base is trimmed with a four-inch straight base per finish schedule and sealed at the floor with silicon sealant on each side. The assembly bears on a continuous metal bottom track secured to the finish floor surface with point-one-eighty-inch diameter power-driven shot pins per ICC-ESR number 1799 at sixteen inches on center. The total width of the countertop is twenty-four inches and the base width is eight inches.
Members view this detail in full resolution, download the CAD files (SVG, PDF), and can adapt it in the built-in CAD editor — export DXF, DWG, or PDF.
Start membership