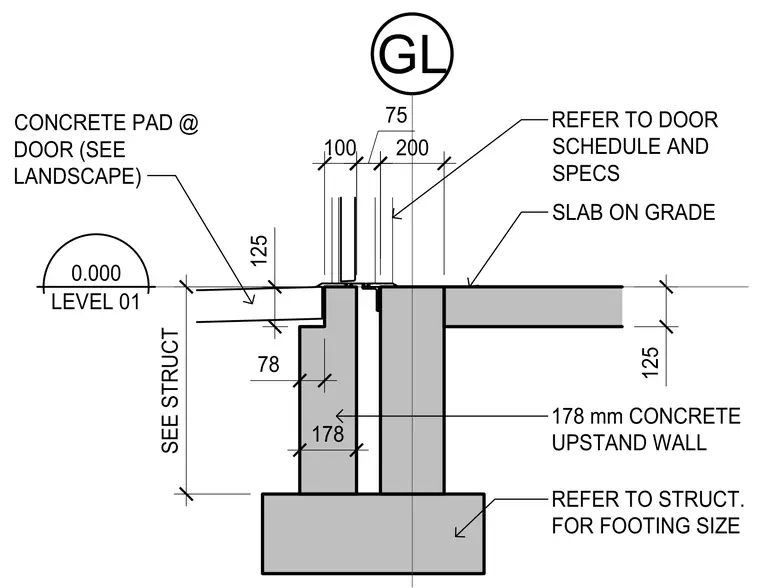
A slab on grade transitions to a one hundred seventy-eight millimeter concrete upstand wall at a door threshold, with footings sized per structural drawings. A concrete pad at the door is coordinated with the landscape drawings. Level zero point zero zero zero establishes the finished floor datum.
0.000 LEVEL 01 GL REFER TO STRUCT. FOR FOOTING SIZE SLAB ON GRADE 125 SEE STRUCT CONCRETE PAD @ DOOR (SEE LANDSCAPE) 178 mm CONCRETE UPSTAND WALL REFER TO DOOR SCHEDULE AND SPECS 78 125 200 75 178 100
Members view this detail in full resolution, download the CAD files (SVG, PDF), and can adapt it in the built-in CAD editor — export DXF, DWG, or PDF.
Start membership