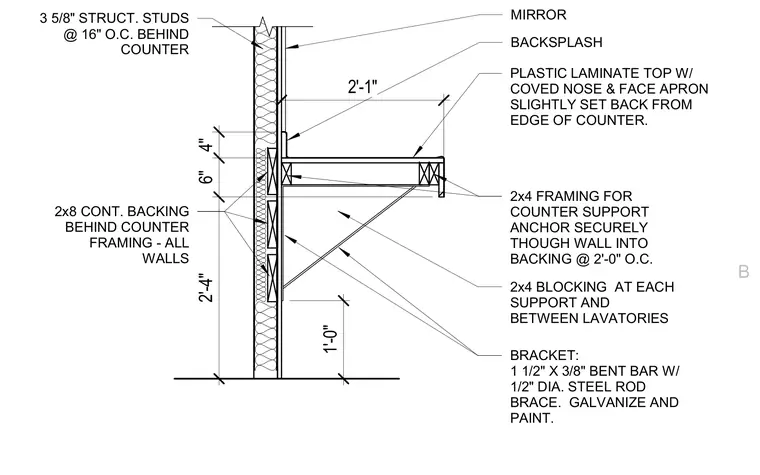
A plastic laminate countertop with a coved nose and a face apron slightly set back from the edge is supported by two-by-four wood framing anchored securely through the wall into continuous two-by-eight backing at two feet on center. The wall framing consists of three and five-eighths inch structural studs at sixteen inches on center with two-by-four blocking at each support and between lavatories. A custom bracket made from a one and one-half inch by three-eighths inch bent bar with a one-half inch diameter steel rod brace supports the counter framing from below, finished with galvanizing and paint. A four-inch backsplash sits below a mirror mounted to the finished wall above.
3 5/8" STRUCT. STUDS @ 16" O.C. BEHIND COUNTER 2x8 CONT. BACKING BEHIND COUNTER FRAMING - ALL WALLS 2x4 BLOCKING AT EACH SUPPORT AND BETWEEN LAVATORIES BRACKET: 1 1/2" X 3/8" BENT BAR W/ 1/2" DIA. STEEL ROD BRACE. GALVANIZE AND PAINT. 2x4 FRAMING FOR COUNTER SUPPORT ANCHOR SECURELY THOUGH WALL INTO BACKING @ 2'-0" O.C. PLASTIC LAMINATE TOP W/ COVED NOSE & FACE APRON SLIGHTLY SET BACK FROM EDGE OF COUNTER. BACKSPLASH MIRROR 2'-1" 4" 6" 2'-4" 1'-0" B
Members view this detail in full resolution, download the CAD files (SVG, PDF), and can adapt it in the built-in CAD editor — export DXF, DWG, or PDF.
Start membership