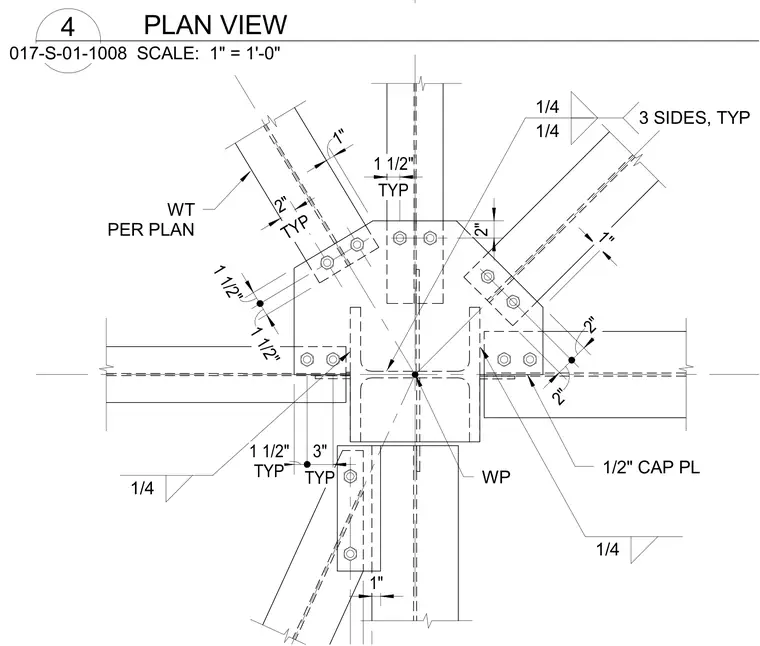
A structural steel plan connection detail shows multiple structural tee members framing into a central column intersection using a gusset plate and a one-half inch cap plate. Members are bolted and welded with one-quarter inch fillet welds applied to three sides typically. Working points and specific dimensional offsets are detailed for each member alignment.
WT PER PLAN WP 2" 2" TYP 1 1/2" TYP 3" 1 1/2" 1 1/2" TYP 2" TYP 1 1/2" 2" 1" 1/4 3 SIDES, TYP 1/4 1/4 1/4 1/2" CAP PL 1" 1" 017-S-01-1008 SCALE: 1" = 1'-0" 4 PLAN VIEW
Members view this detail in full resolution, download the CAD files (SVG, PDF), and can adapt it in the built-in CAD editor — export DXF, DWG, or PDF.
Start membership