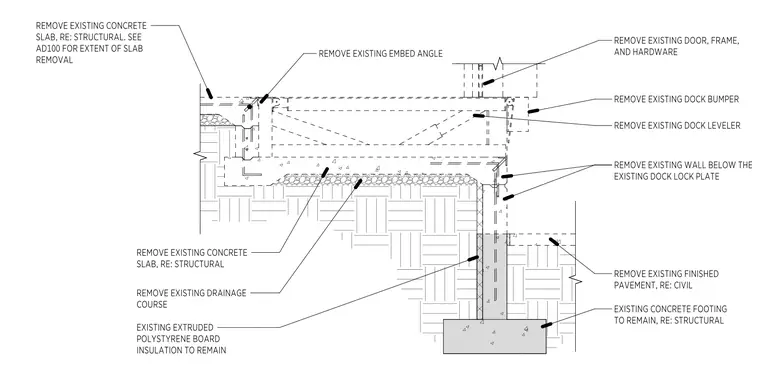
This demolition section outlines the removal of an existing dock leveler, dock bumper, and associated door frame and hardware. The existing concrete slab and embed angle are to be removed, with the extent of slab removal referenced to structural sheet AD100. The existing wall below the dock lock plate is also slated for removal. The existing concrete footing is to remain in place, along with the existing extruded polystyrene board insulation located against the foundation wall. The existing drainage course beneath the slab is also identified for removal.
Members view this detail in full resolution, download the CAD files (SVG, PDF), and can adapt it in the built-in CAD editor — export DXF, DWG, or PDF.
Start membership