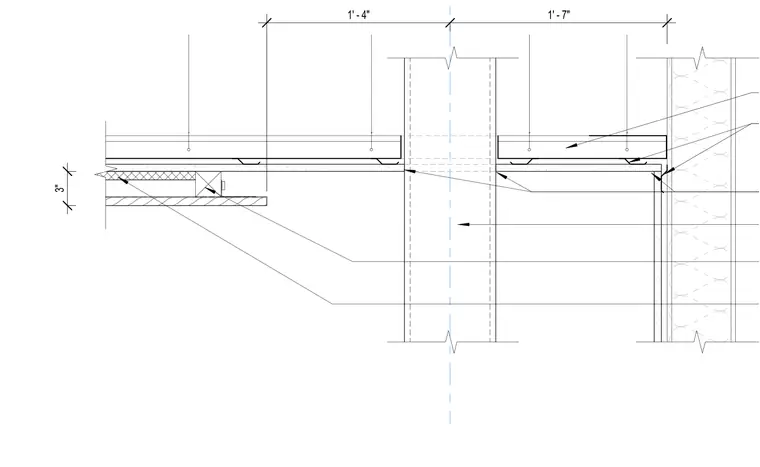
Wood acoustic ceiling panels are installed adjacent to a structural steel braced frame and framed exterior wall assembly. The suspension system integrates with edge trims and perimeter reveals around the structural column. Dimensions indicate a 1 foot 4 inch offset from the column centerline to the primary ceiling module and a 1 foot 7 inch module on the adjacent bay. The assembly maintains a three-inch vertical clearance relationship between the suspended ceiling plane and structural components.
Members view this detail in full resolution, download the CAD files (SVG, PDF), and can adapt it in the built-in CAD editor — export DXF, DWG, or PDF.
Start membership