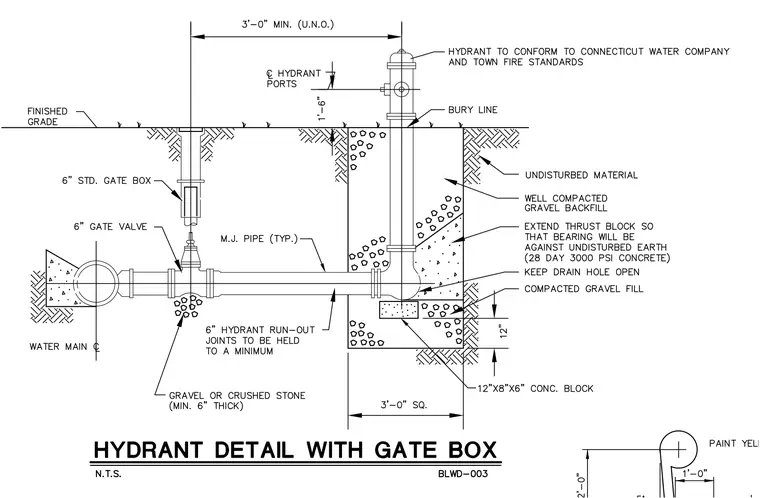
This fire hydrant assembly connects to the main water line via mechanical joint pipe, a gate valve, and a standard six-inch gate box positioned at finished grade. The hydrant sits at a specified bury line with a minimum three-foot offset from the gate box, conforming to local water company and town fire standards. A concrete thrust block bears against undisturbed earth at the base elbow, positioned over a twelve-inch by eight-inch by six-inch concrete block with a kept open drain hole. The excavation is backfilled with well-compacted gravel, and gravel or crushed stone is placed beneath the gate valve and piping joints for drainage.
Members view this detail in full resolution, download the CAD files (SVG, PDF), and can adapt it in the built-in CAD editor — export DXF, DWG, or PDF.
Start membership