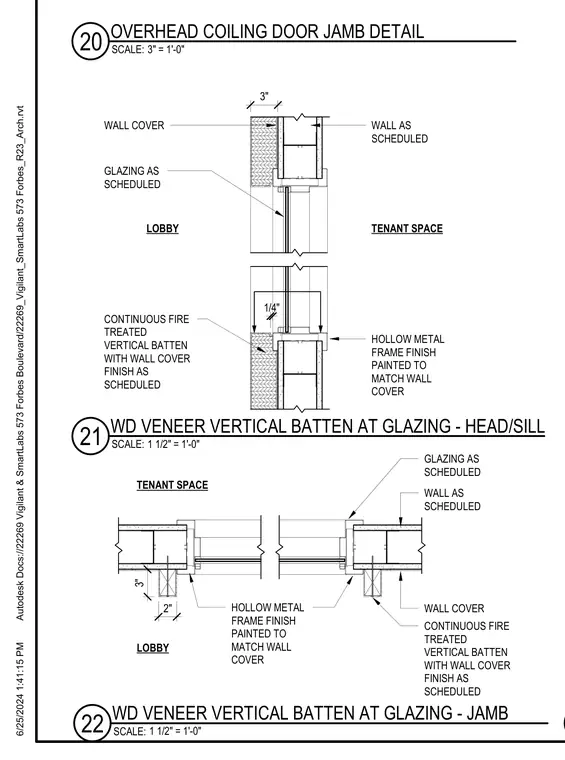
A continuous fire-treated vertical batten finished with a scheduled wall cover abuts a hollow metal frame painted to match the wall covering at a glazed partition jamb between a lobby and tenant space. Glazing is installed as scheduled within the metal framing system. Dimensions and wall finishes are provided as noted.
CONTINUOUS FIRE TREATED VERTICAL BATTEN WITH WALL COVER FINISH AS SCHEDULED WALL AS SCHEDULED GLAZING AS SCHEDULED WALL COVER HOLLOW METAL FRAME FINISH PAINTED TO MATCH WALL COVER 3" LOBBY TENANT SPACE 1/4" 2" 3" WALL COVER CONTINUOUS FIRE TREATED VERTICAL BATTEN WITH WALL COVER FINISH AS SCHEDULED WALL AS SCHEDULED GLAZING AS SCHEDULED HOLLOW METAL FRAME FINISH PAINTED TO MATCH WALL COVER LOBBY TENANT SPACE 6/25/2024 1:41:15 PM Autodesk Docs://22269 Vigilant & SmartLabs 573 Forbes Boulevard/22269_Vigilant_SmartLabs 573 Forbes_R23_Arch.rvt SCALE: 3" = 1'-0" 20 OVERHEAD COILING DOOR JAMB DETAIL SCALE: 1 1/2" = 1'-0" 21 WD VENEER VERTICAL BATTEN AT GLAZING - HEAD/SILL SCALE: 1 1/2" = 1'-0" 22 WD VENEER VERTICAL BATTEN AT GLAZING - JAMB
Members view this detail in full resolution, download the CAD files (SVG, PDF), and can adapt it in the built-in CAD editor — export DXF, DWG, or PDF.
Start membership