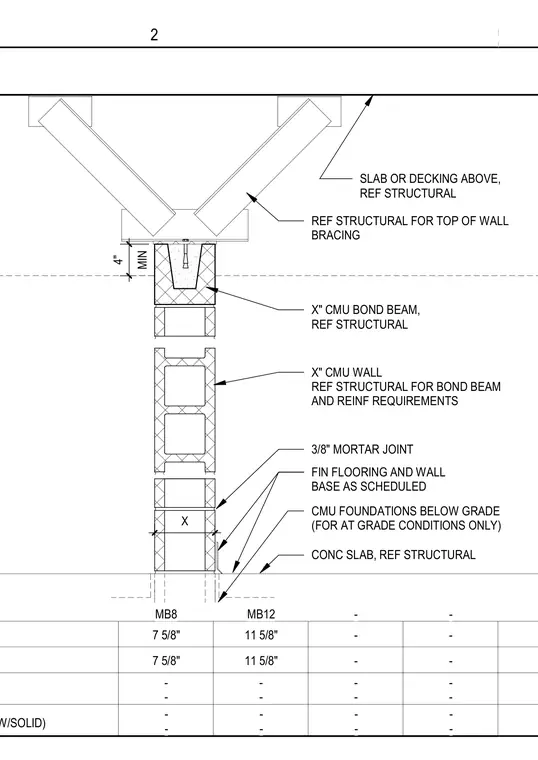
A concrete masonry unit wall terminates at the underside of an overhead concrete slab or decking with structural top-of-wall bracing. The concrete masonry unit wall incorporates a bond beam at the top with a minimum four-inch clearance to the overhead structure. Standard mortar joints separate the masonry units, while finished flooring and wall base apply as scheduled. At the base, the concrete masonry unit wall connects to concrete foundations below grade for at-grade conditions, bearing on a structural concrete slab.
ACOUST. RATING(HOLLOW/SOLID) 7 5/8" MB8 11 5/8" MB12 - - - - - - FIN FLOORING AND WALL BASE AS SCHEDULED 7 5/8" 11 5/8" - CONC SLAB, REF STRUCTURAL SLAB OR DECKING ABOVE, REF STRUCTURAL CMU FOUNDATIONS BELOW GRADE (FOR AT GRADE CONDITIONS ONLY) X" CMU WALL REF STRUCTURAL FOR BOND BEAM AND REINF REQUIREMENTS 3/8" MORTAR JOINT X" CMU BOND BEAM, REF STRUCTURAL - - - - - - - - - - - - - - - MIN 4" REF STRUCTURAL FOR TOP OF WALL BRACING X 2
Members view this detail in full resolution, download the CAD files (SVG, PDF), and can adapt it in the built-in CAD editor — export DXF, DWG, or PDF.
Start membership