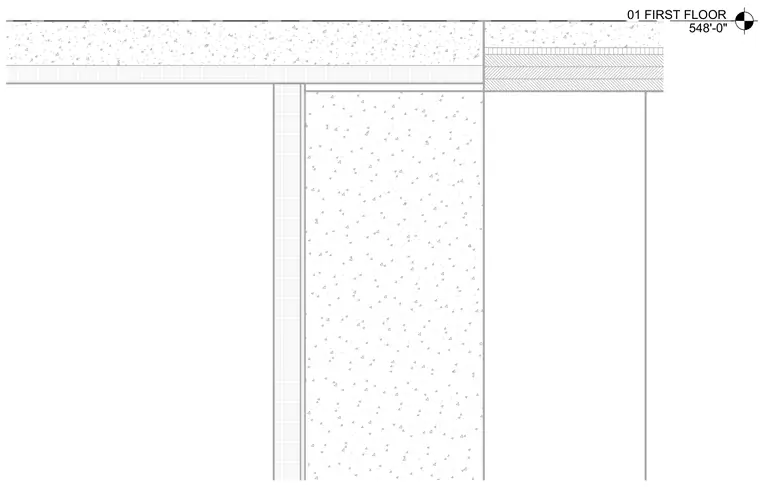
A concrete floor slab at the first floor level, marked at elevation 548'-0", bears directly atop a reinforced concrete retaining wall. The assembly includes rigid insulation along the interior face of the retaining wall and beneath the floor slab edge. A narrow joint separates the slab edge from the adjacent interior construction.
Members view this detail in full resolution, download the CAD files (SVG, PDF), and can adapt it in the built-in CAD editor — export DXF, DWG, or PDF.
Start membership