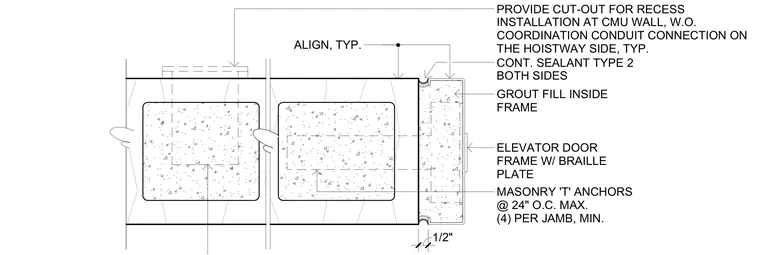
An elevator door frame with a braille plate is anchored to a concrete masonry unit partition utilizing four masonry 'T' anchors per jamb spaced at twenty-four inches on center maximum. The steel frame is grout filled internally and features a one-half inch recess installation cut-out at the CMU wall. Continuous sealant type two is applied on both sides of the frame joint. A coordination conduit connection is provided on the hoistway side.
CONT. SEALANT TYPE 2 BOTH SIDES MASONRY 'T' ANCHORS @ 24" O.C. MAX. (4) PER JAMB, MIN. GROUT FILL INSIDE FRAME ALIGN, TYP. ELEVATOR DOOR FRAME W/ BRAILLE PLATE 1/2" PROVIDE CUT-OUT FOR RECESS INSTALLATION AT CMU WALL, W.O. COORDINATION CONDUIT CONNECTION ON THE HOISTWAY SIDE, TYP.
Members view this detail in full resolution, download the CAD files (SVG, PDF), and can adapt it in the built-in CAD editor — export DXF, DWG, or PDF.
Start membership