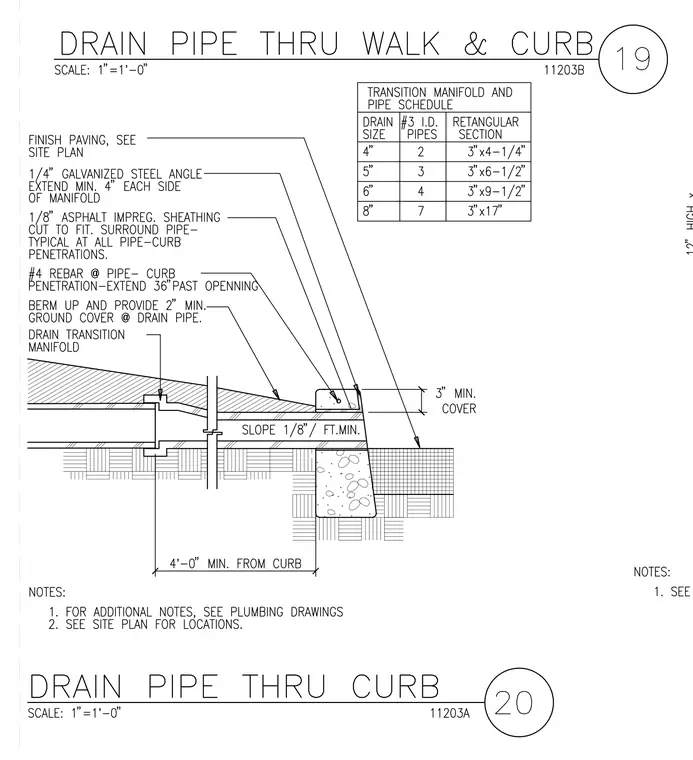
A drain pipe penetrates through a concrete walk and curb assembly featuring a drain transition manifold and a transition manifold and pipe schedule table. A one-quarter-inch galvanized steel angle extends a minimum of four inches on each side of the manifold. One-eighth-inch asphalt impregnated sheathing is cut to fit and surround the pipe, serving as typical at all pipe-curb penetrations. Number four reinforcing bars are placed at the pipe curb penetration, extending thirty-six inches past the opening. The finish paving is installed per the site plan, with the ground bermed up to provide a two-inch minimum cover over the drain pipe.
Members view this detail in full resolution, download the CAD files (SVG, PDF), and can adapt it in the built-in CAD editor — export DXF, DWG, or PDF.
Start membership