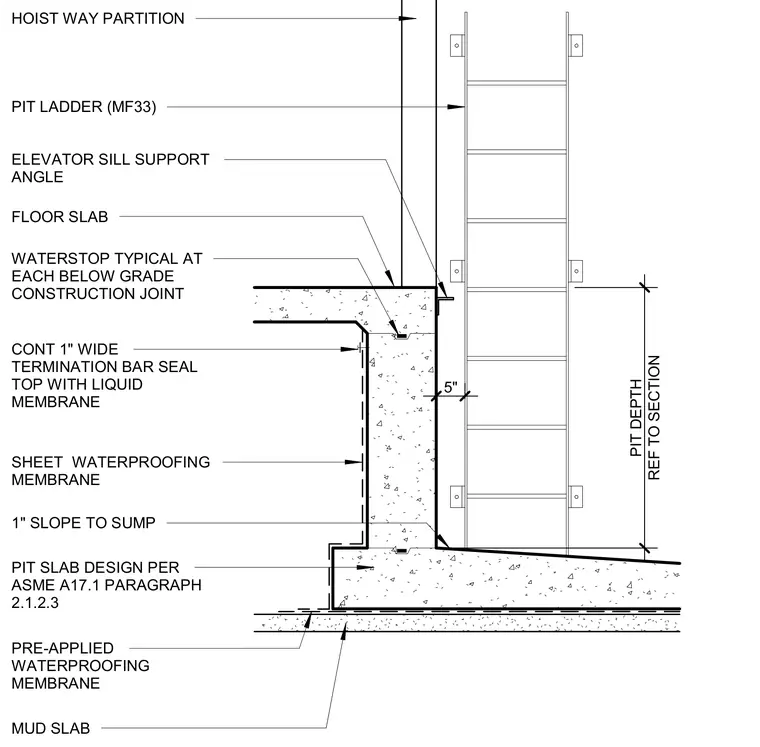
An elevator pit assembly features a concrete mud slab at the base with a pre-applied waterproofing membrane underneath and a pit slab designed per ASME A17.1 paragraph 2.1.2.3 sloping one inch to a sump. A sheet waterproofing membrane runs continuously up the exterior face of the concrete floor slab and pit wall, secured at the top by a continuous one-inch-wide termination bar with the top sealed with a liquid membrane. Waterstops are placed at each below-grade construction joint. A floor slab intersects the upper wall with an elevator sill support angle, and a hoistway partition extends upward alongside a pit ladder.
HOIST WAY PARTITION PIT LADDER (MF33) ELEVATOR SILL SUPPORT ANGLE FLOOR SLAB WATERSTOP TYPICAL AT EACH BELOW GRADE CONSTRUCTION JOINT SHEET WATERPROOFING MEMBRANE PIT SLAB DESIGN PER ASME A17.1 PARAGRAPH 2.1.2.3 REF TO SECTION PIT DEPTH CONT 1" WIDE TERMINATION BAR SEAL TOP WITH LIQUID MEMBRANE 1" SLOPE TO SUMP MUD SLAB PRE-APPLIED WATERPROOFING MEMBRANE 5"
Members view this detail in full resolution, download the CAD files (SVG, PDF), and can adapt it in the built-in CAD editor — export DXF, DWG, or PDF.
Start membership