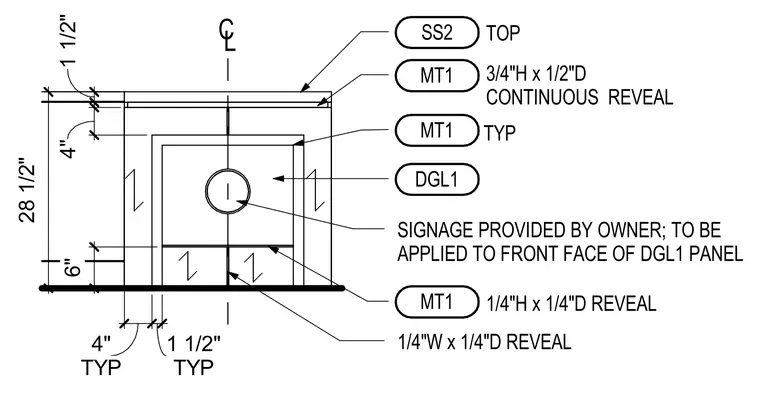
An owner-provided signage application centers on the front face of a DGL1 panel. The assembly features a top SS2 profile member above a continuous 3/4-inch high by 1/2-inch deep MT1 metal reveal. Additional typical MT1 trim frames the central signage area with a 1/4-inch high by 1/4-inch deep reveal, complemented by a lower 1/4-inch wide by 1/4-inch deep horizontal reveal. Key dimensional layout callouts include a 28 1/2-inch total vertical height with 1 1/2-inch, 4-inch, and 6-inch spacing increments, alongside 4-inch and 1 1/2-inch typical horizontal dimensions.
SS2 TOP MT1 3/4"H x 1/2"D CONTINUOUS REVEAL MT1 TYP DGL1 MT1 1/4"H x 1/4"D REVEAL 1/4"W x 1/4"D REVEAL SIGNAGE PROVIDED BY OWNER; TO BE APPLIED TO FRONT FACE OF DGL1 PANEL CL 1 1/2" 28 1/2" TYP 4" TYP 1 1/2" 4" 6"
Members view this detail in full resolution, download the CAD files (SVG, PDF), and can adapt it in the built-in CAD editor — export DXF, DWG, or PDF.
Start membership