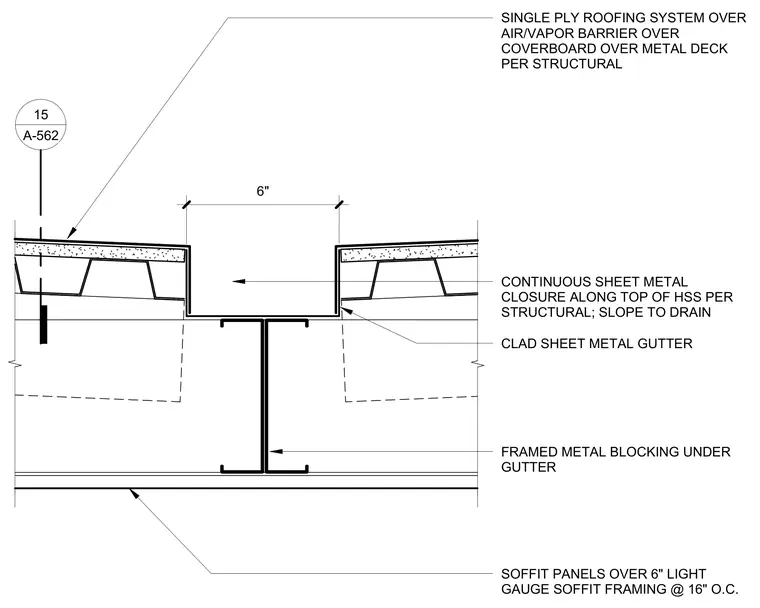
A single-ply roofing system over an air and vapor barrier, coverboard, and metal deck transitions into a six-inch continuous clad sheet metal gutter and closure along the top of the structural support. Framed metal blocking supports the gutter from below, while six-inch light gauge soffit framing spaced at sixteen inches on center carries the underside soffit panels. The assembly is pitched to drain towards the gutter trough.
SOFFIT PANELS OVER 6" LIGHT GAUGE SOFFIT FRAMING @ 16" O.C. SINGLE PLY ROOFING SYSTEM OVER AIR/VAPOR BARRIER OVER COVERBOARD OVER METAL DECK PER STRUCTURAL CONTINUOUS SHEET METAL CLOSURE ALONG TOP OF HSS PER STRUCTURAL; SLOPE TO DRAIN 15 A-562 6" CLAD SHEET METAL GUTTER FRAMED METAL BLOCKING UNDER GUTTER
Members view this detail in full resolution, download the CAD files (SVG, PDF), and can adapt it in the built-in CAD editor — export DXF, DWG, or PDF.
Start membership