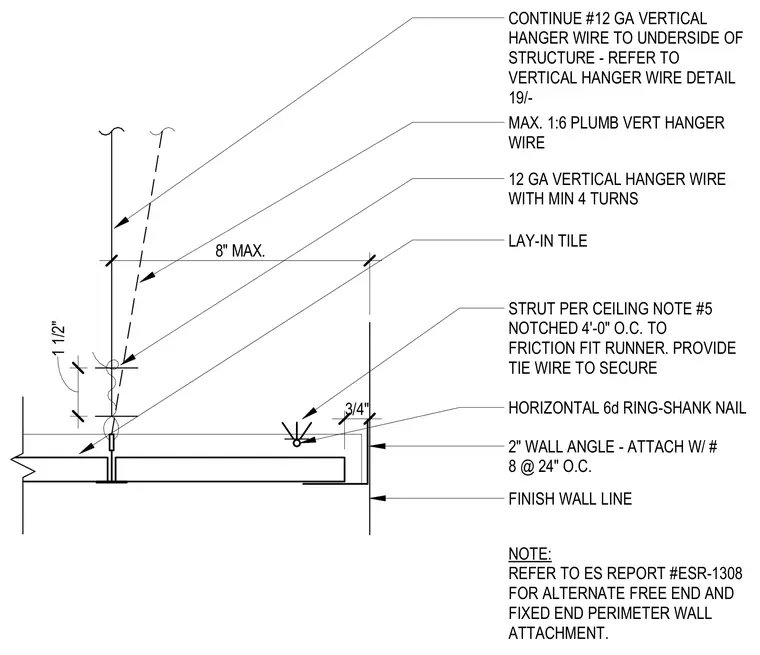
A two-inch wall angle attaches to the finish wall line with number 8 screws spaced at twenty-four inches on center. Lay-in ceiling tiles bear on the wall angle, secured with a horizontal six-penny ring-shank nail and tie wire. A twelve-gauge vertical hanger wire secures the strut, extending to the underside of the structure with a maximum one-in-six plumb deviation and a minimum of four turns. Struts are notched at four feet on center to friction-fit the runner.
STRUT PER CEILING NOTE #5 NOTCHED 4'-0" O.C. TO FRICTION FIT RUNNER. PROVIDE TIE WIRE TO SECURE HORIZONTAL 6d RING-SHANK NAIL 2" WALL ANGLE - ATTACH W/ # 8 @ 24" O.C. FINISH WALL LINE LAY-IN TILE CONTINUE #12 GA VERTICAL HANGER WIRE TO UNDERSIDE OF STRUCTURE - REFER TO VERTICAL HANGER WIRE DETAIL 19/- 12 GA VERTICAL HANGER WIRE WITH MIN 4 TURNS MAX. 1:6 PLUMB VERT HANGER WIRE NOTE: REFER TO ES REPORT #ESR-1308 FOR ALTERNATE FREE END AND FIXED END PERIMETER WALL ATTACHMENT. 1 1/2" 8" MAX. 3/4"
Members view this detail in full resolution, download the CAD files (SVG, PDF), and can adapt it in the built-in CAD editor — export DXF, DWG, or PDF.
Start membership