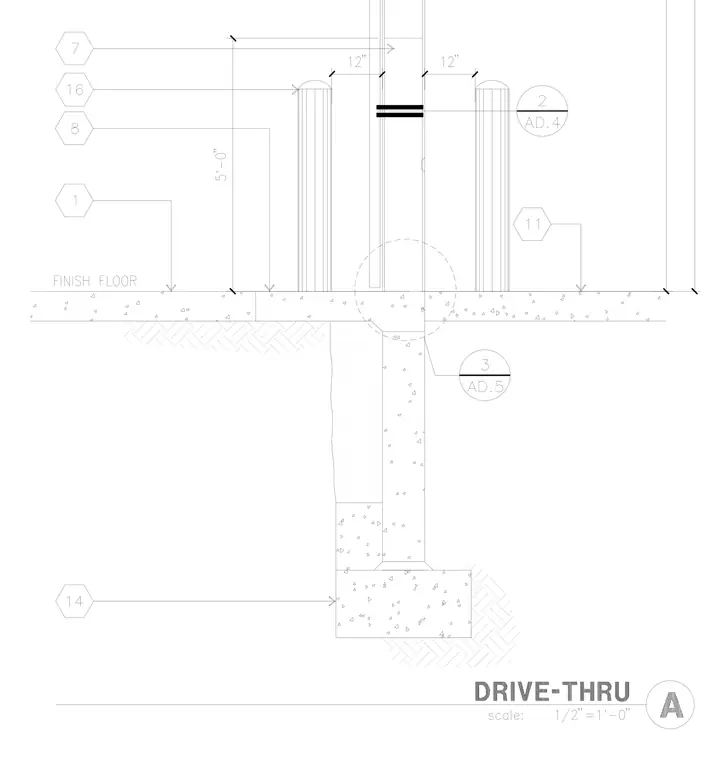
This architectural detail shows a concrete foundation wall with a continuous footing supporting a concrete slab on grade at a drive-thru lane. Steel bollards are positioned on either side of the vertical wall assembly, set into or adjacent to the concrete slab with a specified five-foot height clearance. Dimensions indicate twelve-inch clearances flanking the central vertical element. Detail references point to related connections on sheets AD.4 and AD.5.
Members view this detail in full resolution, download the CAD files (SVG, PDF), and can adapt it in the built-in CAD editor — export DXF, DWG, or PDF.
Start membership