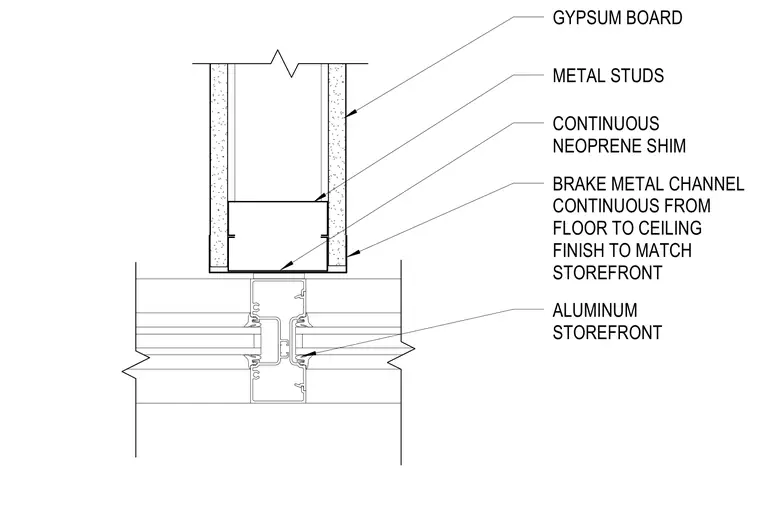
An aluminum storefront meets a partition wall constructed of metal studs faced with gypsum board. A continuous brake metal channel runs from the floor to the ceiling, finished to match the storefront profile. A continuous neoprene shim is placed within the assembly.
GYPSUM BOARD METAL STUDS CONTINUOUS NEOPRENE SHIM BRAKE METAL CHANNEL CONTINUOUS FROM FLOOR TO CEILING FINISH TO MATCH STOREFRONT ALUMINUM STOREFRONT
Members view this detail in full resolution, download the CAD files (SVG, PDF), and can adapt it in the built-in CAD editor — export DXF, DWG, or PDF.
Start membership