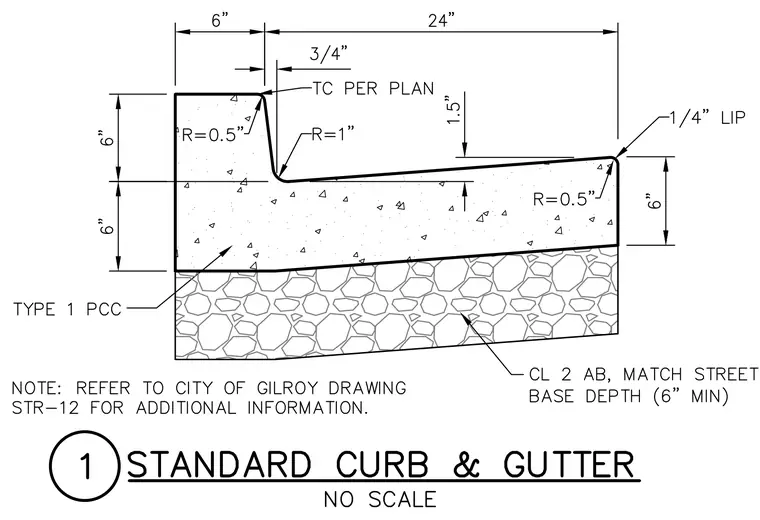
A type one Portland cement concrete curb and gutter profile bears upon a class two aggregate base with a minimum depth matching the street base. The monolithic concrete section features a vertical curb height of six inches, a top width of six inches, a gutter width of twenty-four inches, and a total overall depth of twelve inches. The gutter slopes toward the curb face with a one-and-a-half-inch drop over the twenty-four-inch run, terminating in a one-quarter-inch lip at the outer edge. Internal transitions incorporate specified radii including a one-inch radius at the gutter-to-curb intersection and half-inch radii at the top outer corners. Additional geometric parameters such as top back transitions are designated per plan, with supplementary reference made to City of Gilroy drawing STR-12.
Members view this detail in full resolution, download the CAD files (SVG, PDF), and can adapt it in the built-in CAD editor — export DXF, DWG, or PDF.
Start membership