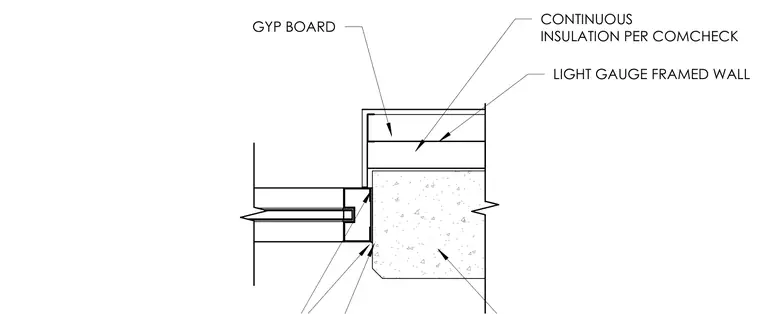
A window jamb transition occurs at a concrete tilt-up wall panel adjacent to a light gauge framed wall. The assembly incorporates interior gypsum board finish backed by continuous insulation sized per COMCHECK requirements. The storefront window frame interfaces directly with the concrete panel opening.
Members view this detail in full resolution, download the CAD files (SVG, PDF), and can adapt it in the built-in CAD editor — export DXF, DWG, or PDF.
Start membership