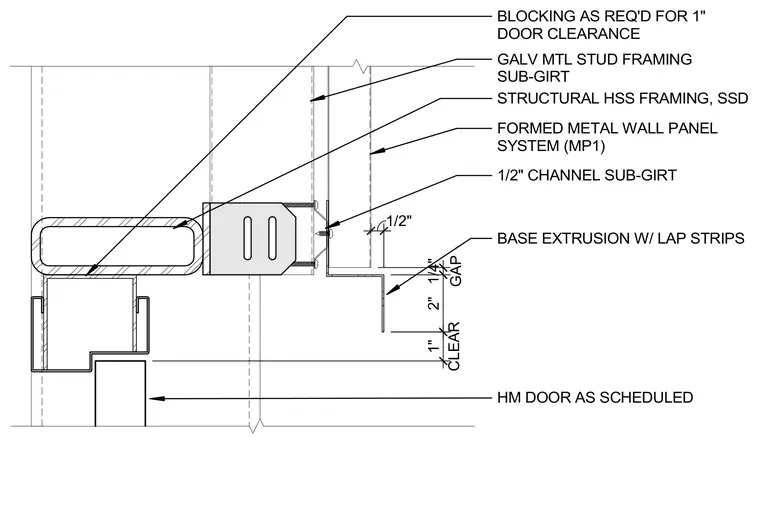
A door head condition intersects a roof screen assembly with structural hollow structural section framing and galvanized metal stud framing. A hollow metal door is set below the structural frame, allowing for required door clearance and blocking. A formed metal wall panel system is supported by a one-half-inch channel sub-girt and a base extrusion with lap strips, maintaining specific clearance and gap dimensions.
1/2" CHANNEL SUB-GIRT FORMED METAL WALL PANEL SYSTEM (MP1) STRUCTURAL HSS FRAMING, SSD GALV MTL STUD FRAMING SUB-GIRT BASE EXTRUSION W/ LAP STRIPS 2" GAP 1/4" 1/2" HM DOOR AS SCHEDULED BLOCKING AS REQ'D FOR 1" DOOR CLEARANCE CLEAR 1"
Members view this detail in full resolution, download the CAD files (SVG, PDF), and can adapt it in the built-in CAD editor — export DXF, DWG, or PDF.
Start membership