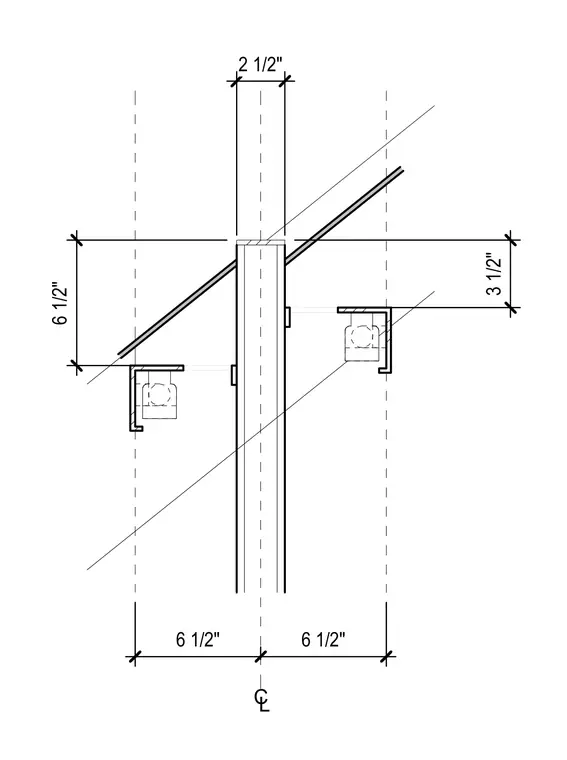
A vertical center post member is flanked by bilateral structural angles mounted at specified offsets. Light fixtures are integrated within the angle assemblies, positioned with a two-and-a-half-inch centerline dimension. The overall layout includes six-and-a-half-inch horizontal clearances and a three-and-a-half-inch vertical dimension from the top reference line.
Members view this detail in full resolution, download the CAD files (SVG, PDF), and can adapt it in the built-in CAD editor — export DXF, DWG, or PDF.
Start membership