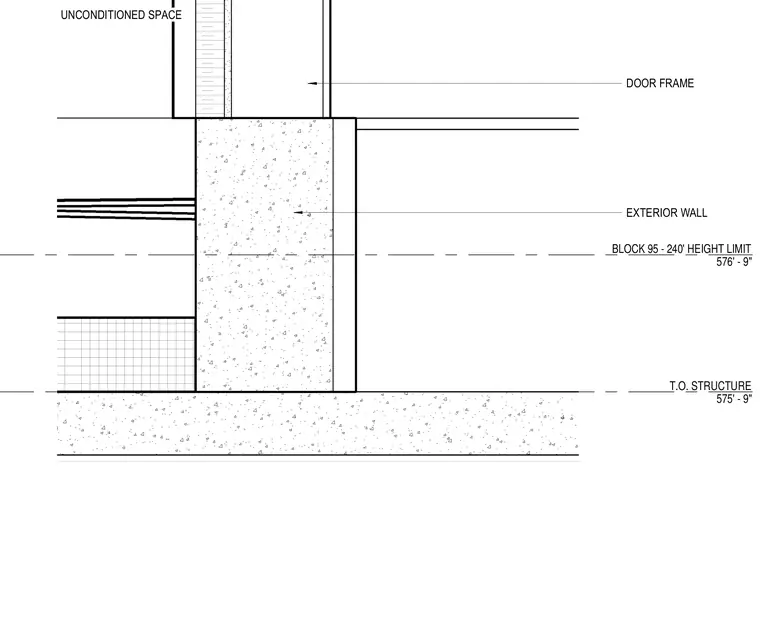
This vertical section shows the junction of an exterior wall and door frame at the roof level adjacent to an unconditioned space. The detail notes a top of structure elevation of 575 feet 9 inches and a height limit line at 576 feet 9 inches. The assembly includes a concrete structural slab or wall base, an exterior wall finish layer, and a door frame positioned at the roof threshold.
BLOCK 95 - 240' HEIGHT LIMIT 576' - 9" T.O. STRUCTURE 575' - 9" DOOR FRAME EXTERIOR WALL UNCONDITIONED SPACE
Members view this detail in full resolution, download the CAD files (SVG, PDF), and can adapt it in the built-in CAD editor — export DXF, DWG, or PDF.
Start membership