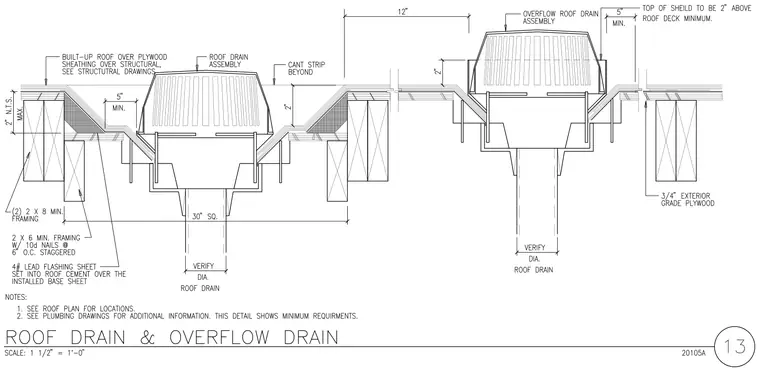
Roof drain assemblies require precise integration with the surrounding built-up roof over plywood sheathing and structural framing. The drain body is flanked by two-by-eight minimum framing and two-by-six minimum framing fastened with ten-penny nails at six inches on center staggered. A four-pound lead flashing sheet is set into roof cement over the installed base sheet. A cant strip is located beyond the sloped depression, providing a smooth transition for the membrane. The top of the shield sits a minimum of five inches above the roof deck, with a two-inch vertical dimension at the drain perimeter.
Members view this detail in full resolution, download the CAD files (SVG, PDF), and can adapt it in the built-in CAD editor — export DXF, DWG, or PDF.
Start membership