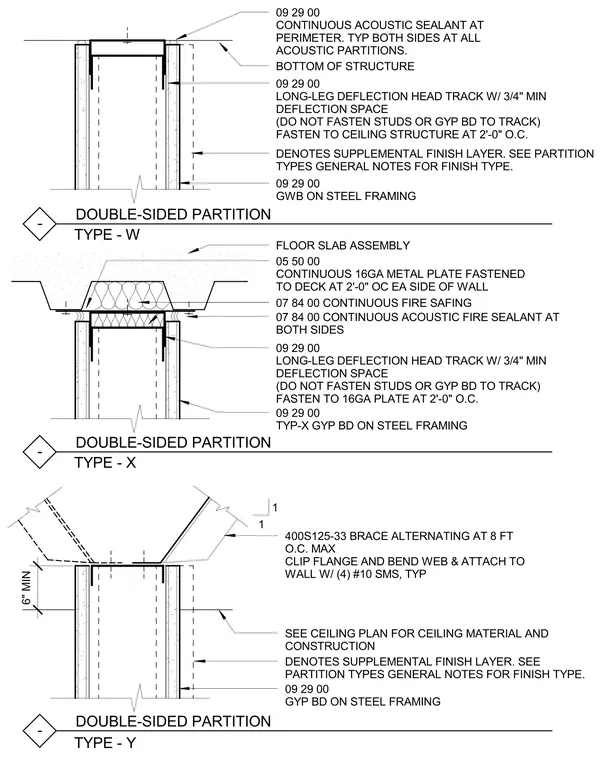
The assembly consists of type-X gypsum board on cold-formed steel framing tied to overhead floor slab and ceiling structures. Partition types include standard head conditions with long-leg deflection head tracks providing a three-quarter-inch minimum deflection space left unfastened to studs or gypsum board. Continuous fire safing and continuous acoustic fire sealant are detailed at floor slab assemblies alongside continuous sixteen-gauge metal plates fastened to decks at two feet on center each side of the wall. Bracing configurations incorporate 400S125-33 members spaced at eight feet on center maximum, with clipped flanges and bent webs attached to walls using four number-ten sheet metal screws typically. Continuous acoustic sealant is applied at perimeters on both sides of all acoustic partitions.
DOUBLE-SIDED PARTITION TYPE - W - DOUBLE-SIDED PARTITION TYPE - Y - BOTTOM OF STRUCTURE SEE CEILING PLAN FOR CEILING MATERIAL AND CONSTRUCTION DENOTES SUPPLEMENTAL FINISH LAYER. SEE PARTITION TYPES GENERAL NOTES FOR FINISH TYPE. 09 29 00 GYP BD ON STEEL FRAMING 400S125-33 BRACE ALTERNATING AT 8 FT O.C. MAX CLIP FLANGE AND BEND WEB & ATTACH TO WALL W/ (4) #10 SMS, TYP 6" MIN 09 29 00 LONG-LEG DEFLECTION HEAD TRACK W/ 3/4" MIN DEFLECTION SPACE (DO NOT FASTEN STUDS OR GYP BD TO TRACK) FASTEN TO CEILING STRUCTURE AT 2'-0" O.C. DENOTES SUPPLEMENTAL FINISH LAYER. SEE PARTITION TYPES GENERAL NOTES FOR FINISH TYPE. 09 29 00 GWB ON STEEL FRAMING DOUBLE-SIDED PARTITION TYPE - X - FLOOR SLAB ASSEMBLY 09 29 00 LONG-LEG DEFLECTION HEAD TRACK W/ 3/4" MIN DEFLECTION SPACE (DO NOT FASTEN STUDS OR GYP BD TO TRACK) FASTEN TO 16GA PLATE AT 2'-0" O.C. 09 29 00 TYP-X GYP BD ON STEEL FRAMING 07 84 00 CONTINUOUS FIRE SAFING 05 50 00 CONTINUOUS 16GA METAL PLATE FASTENED TO DECK AT 2'-0" OC EA SIDE OF WALL 07 84 00 CONTINUOUS ACOUSTIC FIRE SEALANT AT BOTH SIDES 09 29 00 CONTINUOUS ACOUSTIC SEALANT AT PERIMETER. TYP BOTH SIDES AT ALL ACOUSTIC PARTITIONS. 1 1
Members view this detail in full resolution, download the CAD files (SVG, PDF), and can adapt it in the built-in CAD editor — export DXF, DWG, or PDF.
Start membership