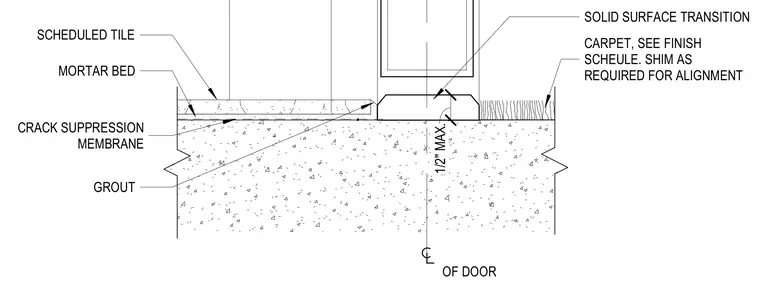
A floor transition at a door threshold, centered on the door centerline. Scheduled tile is set in a mortar bed over a crack suppression membrane and grout on one side. Carpet is installed with shims as required for alignment on the other side. A solid surface transition strip bridges the two floor finishes, with a maximum height of 1/2 inch.
SCHEDULED PARTITION. REFER TO FLOOR PLANS SCHEDULED WALL BASE TO STOP AT CORNER GUARD. CORNER GUARD. TO EXTEND TO FINISH FLOOR. REFER TO FINISH PLAN GENERAL NOTES FOR LOCATIONS SCHEDULED WALL BASE TO STOP AT CORNER GUARD.
Members view this detail in full resolution, download the CAD files (SVG, PDF), and can adapt it in the built-in CAD editor — export DXF, DWG, or PDF.
Start membership