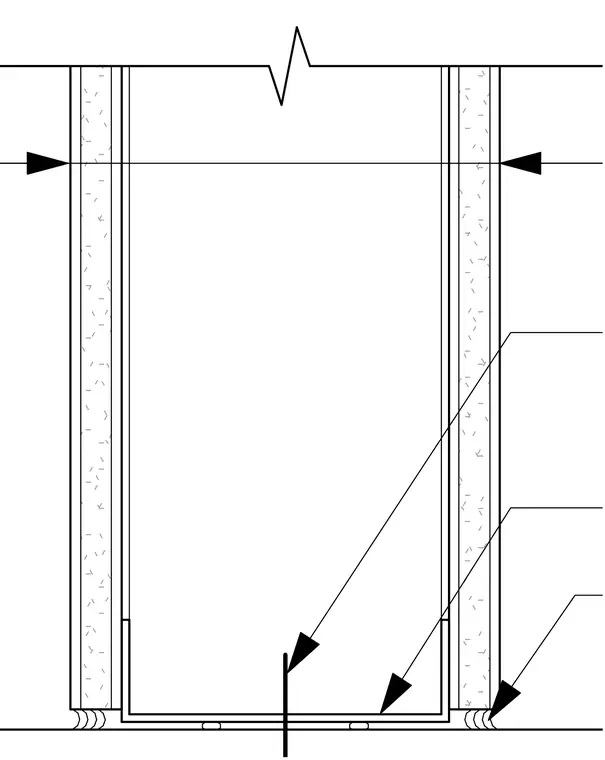
An expansion joint assembly spans between parallel shaft walls constructed with metal studs and gypsum wall board layers on each face. The joint detail incorporates a continuous metal track or runner channel at the base, flanked by sealant beads at the exterior corners. Alignment arrows indicate the gap width across the structural separation. The gypsum board extends down to meet the joint profile, maintaining the fire and smoke barrier continuity across the assembly.
Members view this detail in full resolution, download the CAD files (SVG, PDF), and can adapt it in the built-in CAD editor — export DXF, DWG, or PDF.
Start membership