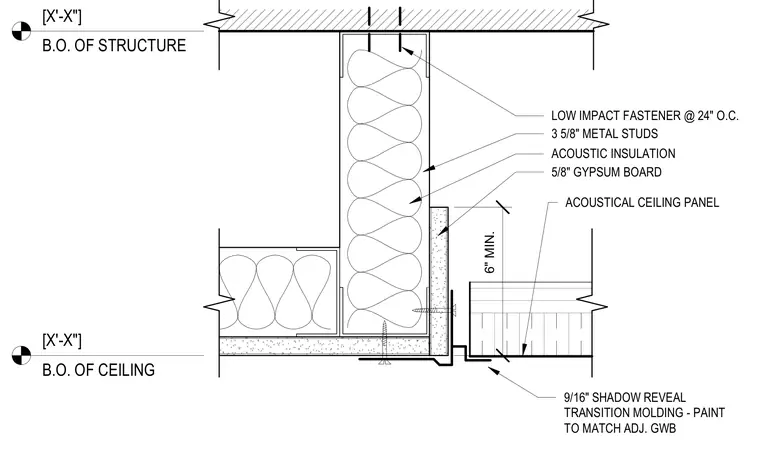
A vertical metal stud soffit framed with 3-5/8 inch cold-formed steel studs and acoustic insulation is secured to the overhead structure with low-impact fasteners spaced at 24 inches on center. The soffit framing is faced with 5/8 inch gypsum board and terminates at the bottom edge with a 9/16 inch shadow reveal transition molding painted to match adjacent gypsum board. An acoustical ceiling panel abuts the transition molding with a minimum 6 inch clearance height.
9/16" SHADOW REVEAL TRANSITION MOLDING - PAINT TO MATCH ADJ. GWB [X'-X"] B.O. OF STRUCTURE [X'-X"] B.O. OF CEILING 6" MIN. 3 5/8" METAL STUDS ACOUSTIC INSULATION 5/8" GYPSUM BOARD ACOUSTICAL CEILING PANEL LOW IMPACT FASTENER @ 24" O.C.
Members view this detail in full resolution, download the CAD files (SVG, PDF), and can adapt it in the built-in CAD editor — export DXF, DWG, or PDF.
Start membership