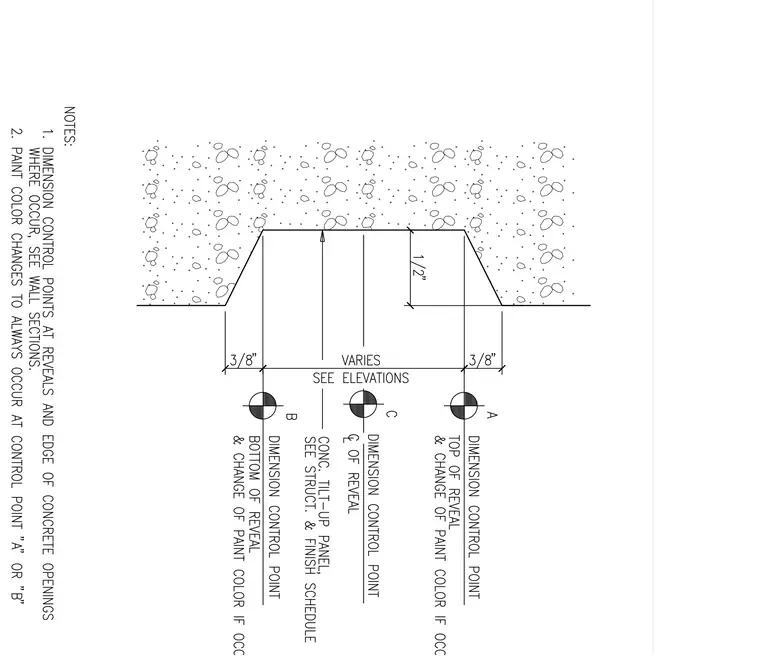
A concrete tilt-up panel reveal profile features specified dimensions for width and depth. Control points A, B, and C establish the top of the reveal, bottom of the reveal, and centerline of the reveal respectively. Changes in paint color occur at designated dimension control points as noted. Overall reveal widths vary and are sized per elevations and structural and finish schedules.
Members view this detail in full resolution, download the CAD files (SVG, PDF), and can adapt it in the built-in CAD editor — export DXF, DWG, or PDF.
Start membership