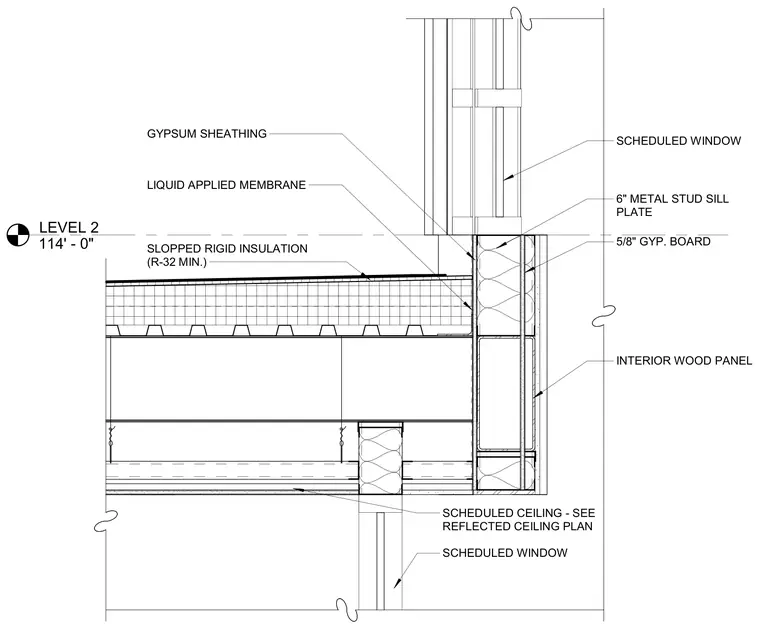
Intersection at Level 2, 114 feet 0 inches, featuring a scheduled window mounted above a 6-inch metal stud sill plate. The exterior assembly incorporates a liquid applied membrane over gypsum sheathing and sloped rigid insulation with a minimum R-32 rating. The interior finish includes 5/8-inch gypsum board and interior wood paneling. A scheduled ceiling is indicated below per the reflected ceiling plan.
LEVEL 2 114' - 0" INTERIOR WOOD PANEL 5/8" GYP. BOARD SCHEDULED WINDOW 6" METAL STUD SILL PLATE SCHEDULED WINDOW SCHEDULED CEILING - SEE REFLECTED CEILING PLAN SLOPPED RIGID INSULATION (R-32 MIN.) LIQUID APPLIED MEMBRANE GYPSUM SHEATHING
Members view this detail in full resolution, download the CAD files (SVG, PDF), and can adapt it in the built-in CAD editor — export DXF, DWG, or PDF.
Start membership