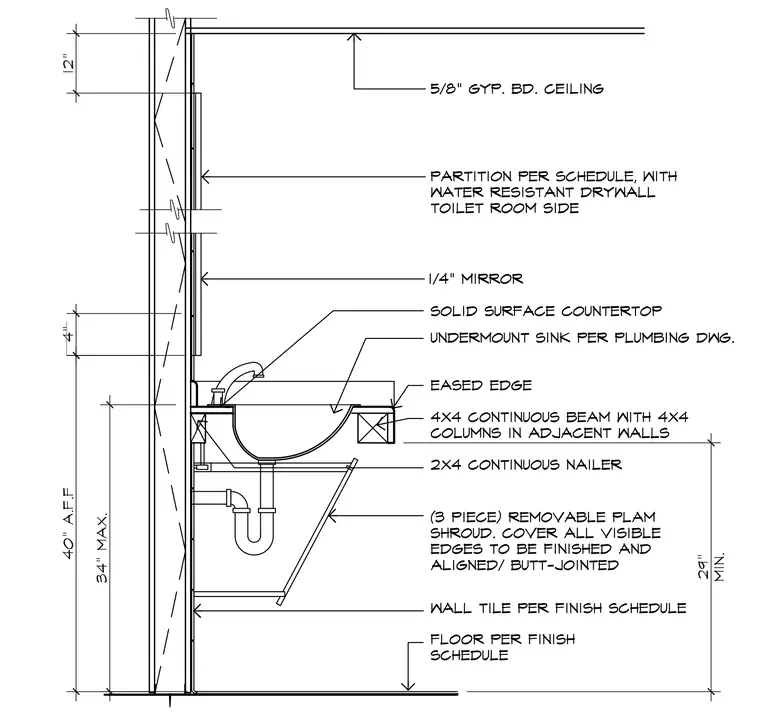
A solid surface countertop with an eased edge is supported by a 4x4 continuous beam and 4x4 columns in adjacent walls, featuring an undermount sink sized per plumbing drawings. A 2x4 continuous nailer supports a three-piece removable plastic laminate shroud with all visible edges finished, aligned, and butt-jointed to conceal the plumbing below. A 1/4 inch mirror mounts to the partition wall, which is finished with water-resistant drywall on the toilet room side and wall tile per the finish schedule. The ceiling consists of 5/8 inch gypsum board positioned 12 inches above the top of the mirror assembly, while vertical dimensions indicate a 34 inch maximum height to the countertop and a 29 inch minimum clearance below to the shroud.
Members view this detail in full resolution, download the CAD files (SVG, PDF), and can adapt it in the built-in CAD editor — export DXF, DWG, or PDF.
Start membership